




Listing courtesy of Tarheel Realty II. 704-880-8056
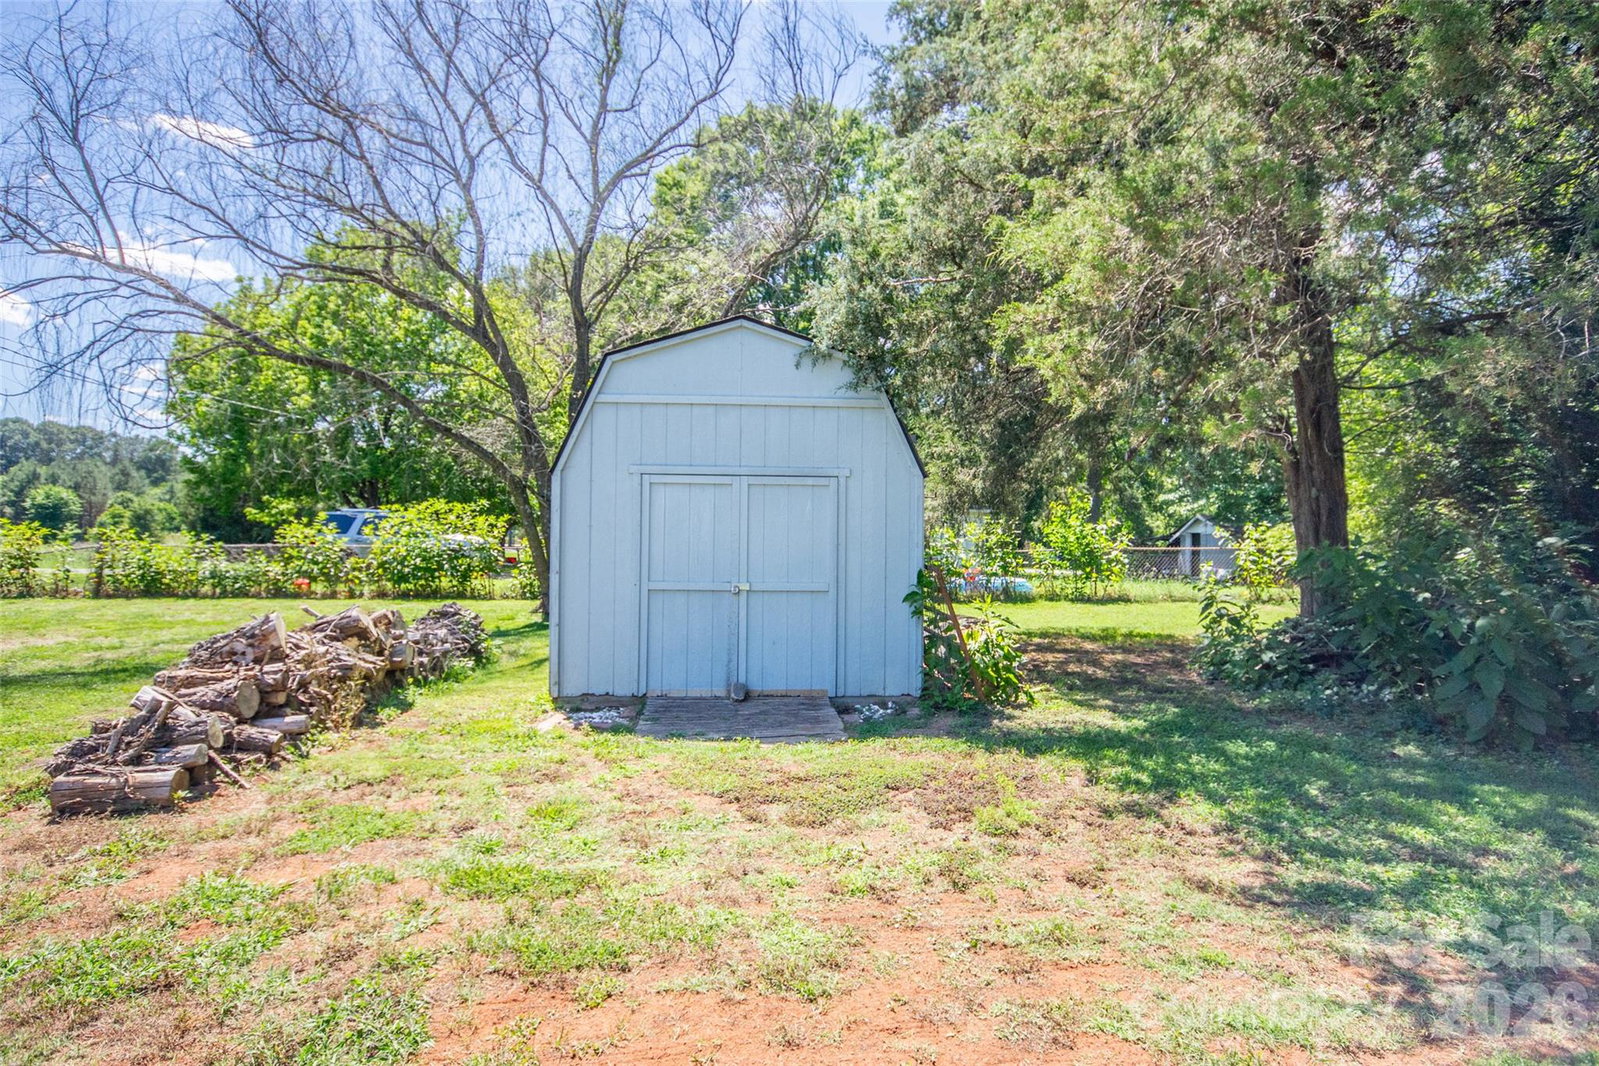
NEW ROOF INSTALLED IN JULY 2026!! NEW PRICE! Wonderful 4 bedroom home on large cul de sac lot in the Bethany Trace neighborhood. Home features an open floorplan in the main living areas. Entry foyer leading into the spacious living room that has vaulted ceilings. Functional kitchen with dining area and 2 car garage is through the kitchen making it convenient for unloading groceries etc. 4 total bedrooms! Primary bedroom also has vaulted ceiling, primary bath with double vanity, jetted tub/shower, and walk in closet. Hardwood floors throughout the main living areas with carpet in the bedrooms and tile floors in the two bathrooms. Partially covered back concrete patio very private for enjoying being outside, and overlooking large back yard that that is partially fenced and has a firepit and outbuilding for lawn equipment and storage. Brand new roof installed July 2026!! HVAC was replaced in 2020. Truly a great home that is move in ready for you!
 “The data relating to real estate on this website derive in part from the Internet Data Exchange program. Brokers make an effort to deliver accurate information, but buyers should independently verify any information on which they will rely in a transaction. All properties are subject to prior sale, change or withdrawal. Neither The M Homes Group nor any listing broker shall be responsible for any typographical errors, misinformation, or misprints, and they shall be held totally harmless from any damages arising from reliance upon this data. This data is provided exclusively for consumers’ personal, non-commercial use and may not be used for any purpose other than to identify prospective properties they may be interested in purchasing. © 2026 Carolina Multiple Listing Services, Inc.”

/u.realgeeks.media/mhomesgroup/black_logo/logo_black_MHG.PNG)