




Listing courtesy of ProStead Realty. LisaD@ProStead.com
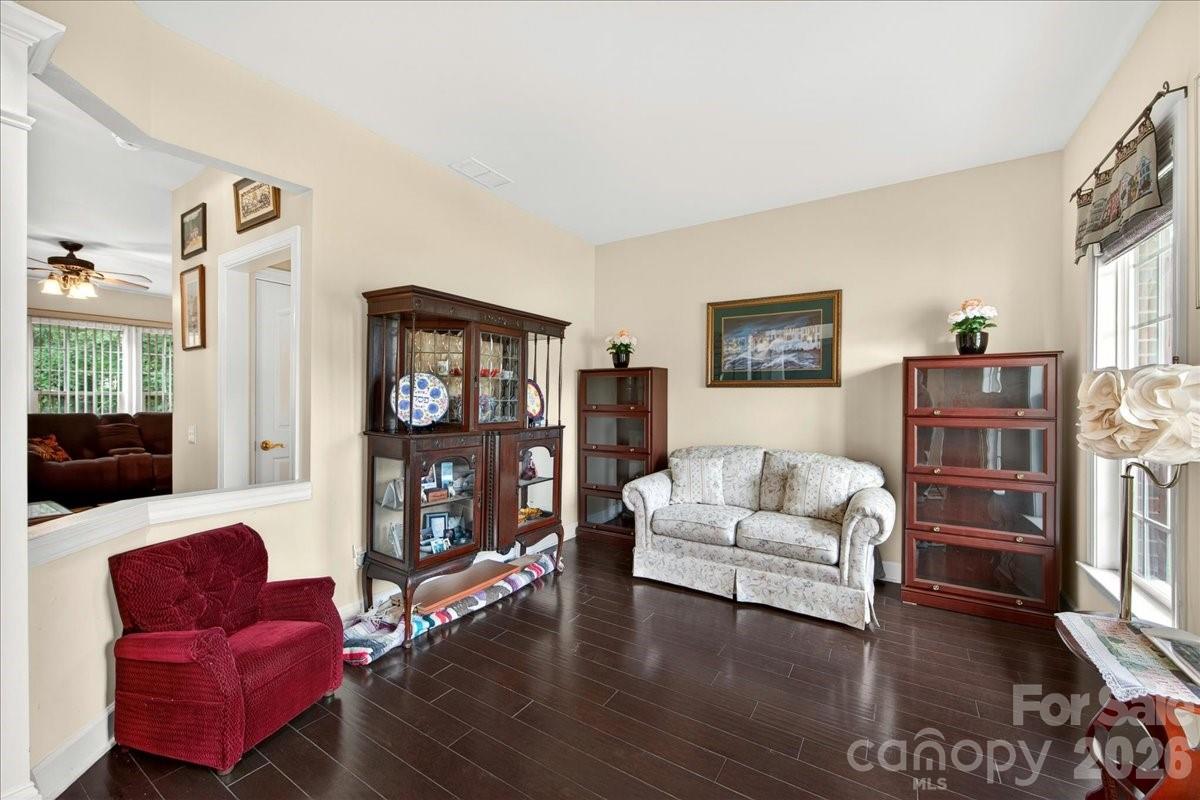
Discover the perfect blend of comfort, style, and community in this beautifully maintained home, ideally situated in a sought-after neighborhood offering exceptional amenities, including a pool, tennis and pickleball courts, a playground, scenic lake, and walking trails. Step inside to an inviting open-concept floor plan designed for both everyday living and effortless entertaining. Hardwood flooring extends throughout most of the main level, while the spacious great room serves as the heart of the home, featuring custom built-ins and a cozy gas-log fireplace. The well-appointed kitchen is sure to impress with a large center island, double ovens, convection microwave, abundant cabinetry, and a generous pantry providing exceptional storage. Whether preparing a weeknight meal or hosting family and friends, this space is designed to meet your needs with ease. Retreat to the expansive primary suite, complete with a spa-like bath featuring a separate shower and garden tub with jets, dual-sink vanity, and an oversized walk-in closet. A versatile bonus room offers endless possibilities as a fifth bedroom, home office, media room, or flex space to suit your lifestyle. Outside, unwind on the rear patio overlooking a private, wooded backyard—an ideal setting for relaxing, entertaining, or simply enjoying the peaceful surroundings. Home sits in a cul-de-sac. With its thoughtful design, desirable features, and outstanding community amenities, this home is truly a must-see. As an added bonus, the kitchen refrigerator, TV above the fireplace, and garage freezer all convey with the property. Washer/Dryer do not convey.
 “The data relating to real estate on this website derive in part from the Internet Data Exchange program. Brokers make an effort to deliver accurate information, but buyers should independently verify any information on which they will rely in a transaction. All properties are subject to prior sale, change or withdrawal. Neither The M Homes Group nor any listing broker shall be responsible for any typographical errors, misinformation, or misprints, and they shall be held totally harmless from any damages arising from reliance upon this data. This data is provided exclusively for consumers’ personal, non-commercial use and may not be used for any purpose other than to identify prospective properties they may be interested in purchasing. © 2026 Carolina Multiple Listing Services, Inc.”

/u.realgeeks.media/mhomesgroup/black_logo/logo_black_MHG.PNG)