


+19199079906
The M Homes Group




Listing courtesy of Titan Realty, Inc.. Sandy@TitanRealty.com
Seller Representative Titan Realty, Inc.
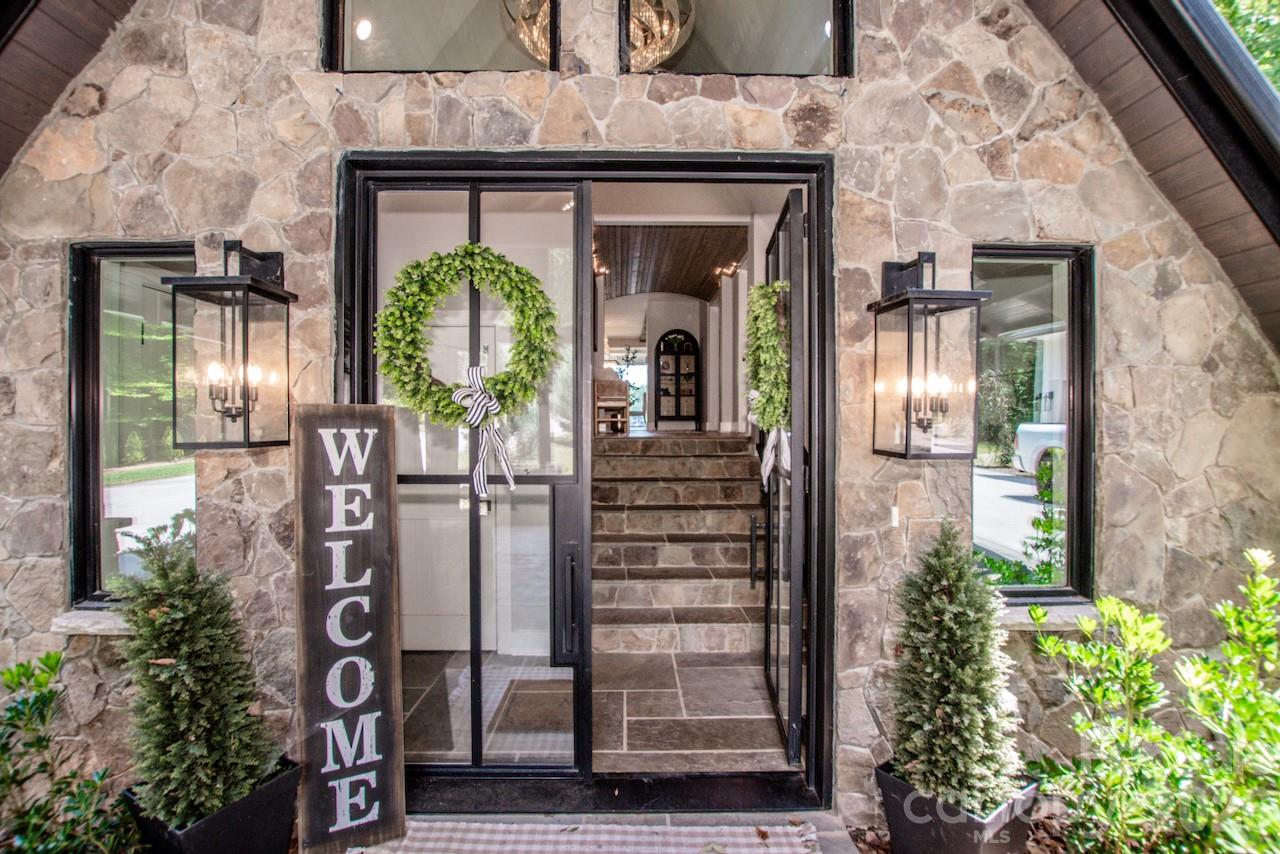
Back on the Market – No Fault of the Sellers! Here's your second chance to own this Lake Norman waterfront estate. Need an Elevator? This one-of-a-kind Lake Norman waterfront estate seamlessly blends luxury, privacy, and resort-style living in an extraordinary setting. Situated on nearly two private acres with over 700 feet of pristine shoreline, this luxury A-Frame offers an exceptional opportunity as a primary residence, second home, or income-producing luxury vacation rental. Meticulously reconstructed in 2023 as the personal residence of a luxury homebuilder, this showstopping estate showcases timeless architecture, elevated living, and masterful craftsmanship throughout. Expansive walls of glass frame breathtaking lake views, while 9-foot ceilings create an open, light-filled atmosphere. Every detail has been thoughtfully curated, including designer lighting, multiple fireplaces, premium appliances, and elevator access to all levels for effortless convenience. The main-level primary suite serves as a private retreat, featuring Lake Norman views and direct access to the covered deck. Its spa-inspired ensuite offers a freestanding soaking tub, oversized tiled shower, dual vanities, and a spacious walk-in closet with custom organizers. Designed for both comfort and entertaining, the home includes additional guest bedrooms and laundry rooms on every level, providing exceptional convenience for family and visitors alike. Outside, the resort-style amenities rival those of a luxury retreat. Enjoy a heated pool and spa surrounded by elegant travertine, a gas fire pit, professional landscaping, architectural lighting, and a full irrigation system. Updated 2024 dock and kayak stand. Completing the estate is a detached three-car garage with an unfinished upper level and pre-plumbing for future expansion, an expansive circular driveway, and a stunning porte cochère that creates a memorable grand entrance.
 “The data relating to real estate on this website derive in part from the Internet Data Exchange program. Brokers make an effort to deliver accurate information, but buyers should independently verify any information on which they will rely in a transaction. All properties are subject to prior sale, change or withdrawal. Neither The M Homes Group nor any listing broker shall be responsible for any typographical errors, misinformation, or misprints, and they shall be held totally harmless from any damages arising from reliance upon this data. This data is provided exclusively for consumers’ personal, non-commercial use and may not be used for any purpose other than to identify prospective properties they may be interested in purchasing. © 2026 Carolina Multiple Listing Services, Inc.”

/u.realgeeks.media/mhomesgroup/black_logo/logo_black_MHG.PNG)