




Listing courtesy of Premier South. renee@hornorrealty.com
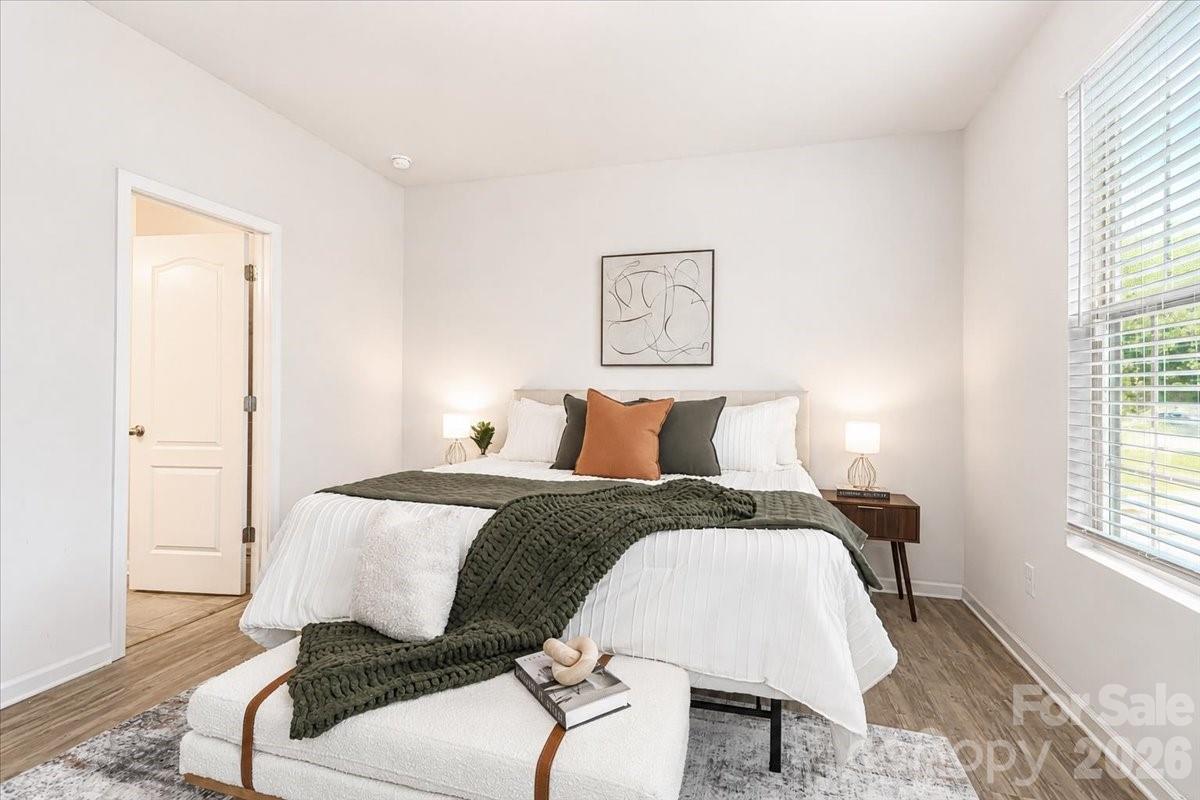
Welcome to 11320 Westbranch Parkway, a beautifully maintained end-unit townhome in one of Davidson's most popular communities. Built in 2019 and showing like a model home, this 3-bedroom, 3.5-bath residence offers a thoughtfully designed open floor plan with modern finishes and exceptional flexibility. The home features two spacious primary suites—one conveniently located on the main level and a second on the upper level—each with a private ensuite bathroom, making it ideal for multi-generational living, guests, or homeowners seeking main-level convenience. The bright and open living spaces flow seamlessly into the kitchen and dining areas, creating the perfect setting for everyday living and entertaining. Upstairs, you'll find new carpet (2026) and additional living space, while throughout the home you'll appreciate the care and attention that has gone into maintaining this property. Step outside to enjoy the private backyard retreat featuring a new paver patio, firepit, and privacy fence—perfect for relaxing evenings or gathering with friends and family. A detached garage is conveniently accessed from the rear alley, and the utility easement behind the home provides additional privacy and separation from neighboring properties. The front of the home overlooks a peaceful pond and offers additional on-street parking for guests. Located in the highly desirable town of Davidson, you'll enjoy easy access to shopping, restaurants, parks, and top-rated schools. Combining modern style, a functional floor plan, and an unbeatable location, this move-in ready home is one you won't want to miss.
 “The data relating to real estate on this website derive in part from the Internet Data Exchange program. Brokers make an effort to deliver accurate information, but buyers should independently verify any information on which they will rely in a transaction. All properties are subject to prior sale, change or withdrawal. Neither The M Homes Group nor any listing broker shall be responsible for any typographical errors, misinformation, or misprints, and they shall be held totally harmless from any damages arising from reliance upon this data. This data is provided exclusively for consumers’ personal, non-commercial use and may not be used for any purpose other than to identify prospective properties they may be interested in purchasing. © 2026 Carolina Multiple Listing Services, Inc.”

/u.realgeeks.media/mhomesgroup/black_logo/logo_black_MHG.PNG)