




Listing courtesy of Howard Hanna Beverly-Hanks Asheville-North. 828-380-9494
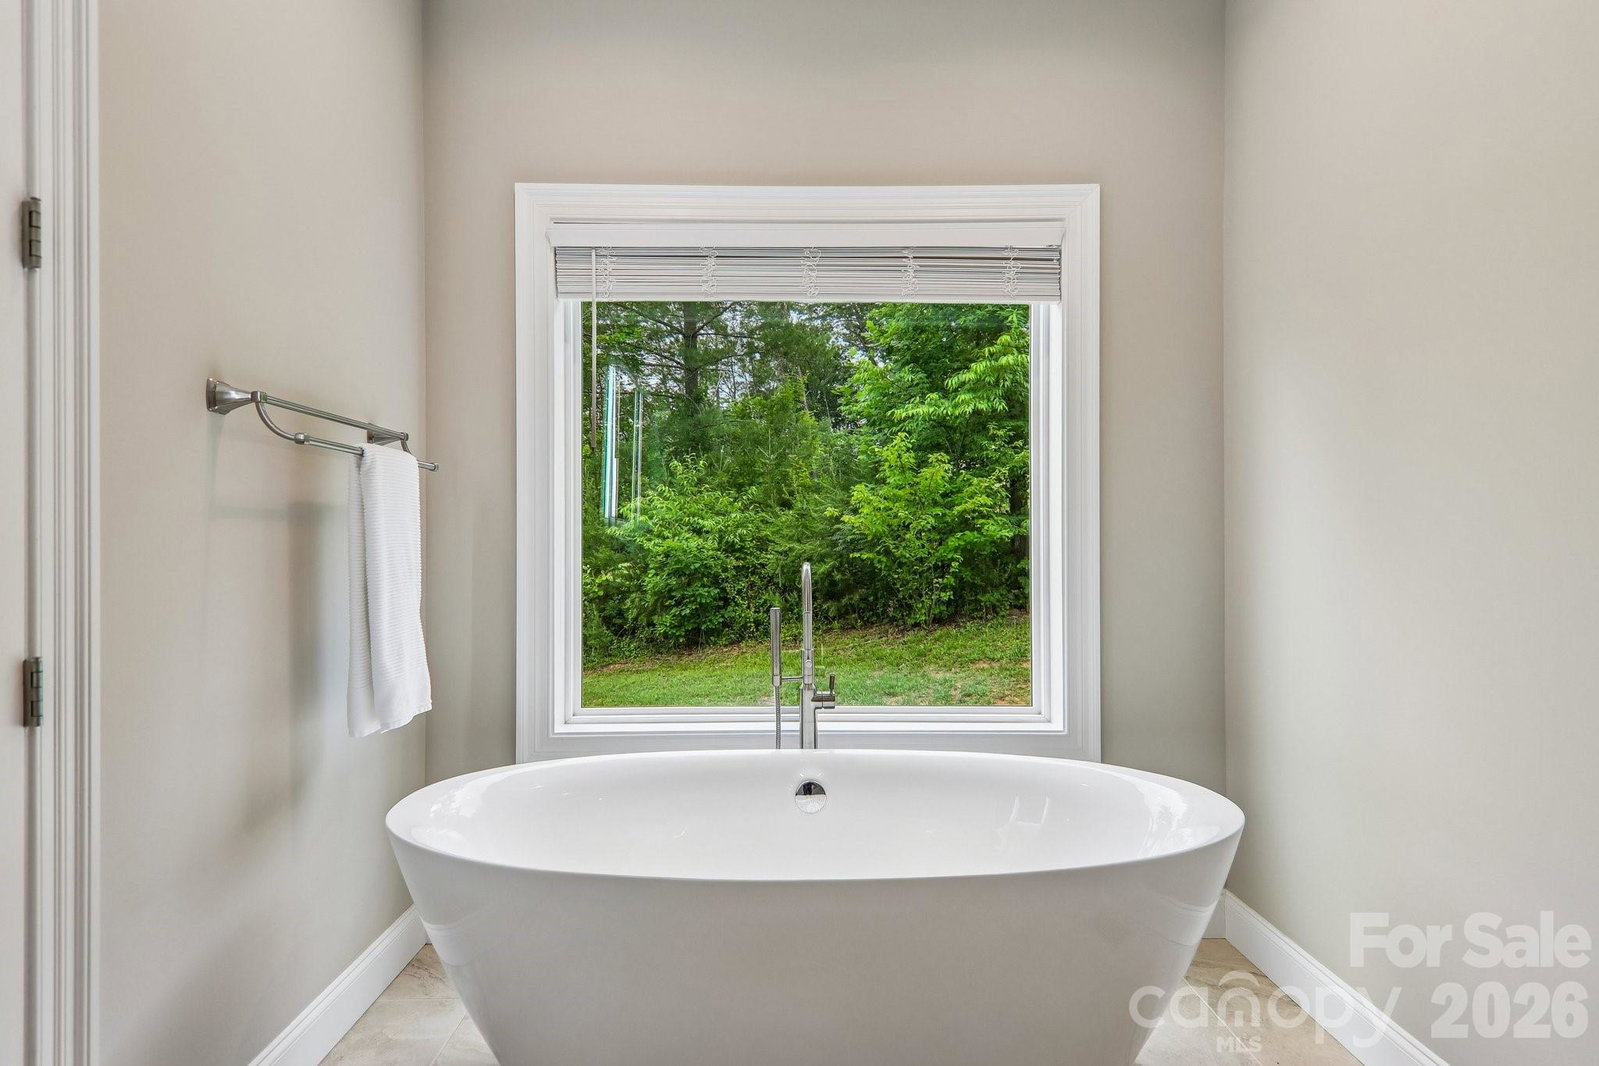
Perfectly located just 15–20 minutes from downtown Asheville in the gated community of Saddle Ridge Estates, this exceptional Craftsman home offers 3,180 SF of finished living space on 1.43 rolling acres with breathtaking long-range Blue Ridge Mountain views. The dramatic two-story great room showcases soaring cathedral ceilings, a floor-to-ceiling stone fireplace, and expansive windows capturing unforgettable sunsets. The open kitchen features custom cabinetry, a gas cooktop, breakfast bar, and wine refrigerator. The main level includes a luxurious primary suite with deck access, spa bath, private office, and laundry. Upstairs offers two guest bedrooms, full bath, and a spacious bonus room. The 1,999 SF walk-out basement is plumbed for a full bath and ready for future expansion. Enjoy a 3-car garage, generator, covered deck with awnings, and easy access to Whole Foods, Trader Joe's, and the Blue Ridge Parkway. Ask for the Feature Sheet and Lifestyle Feature Sheet for additional details.
 “The data relating to real estate on this website derive in part from the Internet Data Exchange program. Brokers make an effort to deliver accurate information, but buyers should independently verify any information on which they will rely in a transaction. All properties are subject to prior sale, change or withdrawal. Neither The M Homes Group nor any listing broker shall be responsible for any typographical errors, misinformation, or misprints, and they shall be held totally harmless from any damages arising from reliance upon this data. This data is provided exclusively for consumers’ personal, non-commercial use and may not be used for any purpose other than to identify prospective properties they may be interested in purchasing. © 2026 Carolina Multiple Listing Services, Inc.”

/u.realgeeks.media/mhomesgroup/black_logo/logo_black_MHG.PNG)