




Listing courtesy of Southcrest Realty. jnewgent@southcrestrealty.com
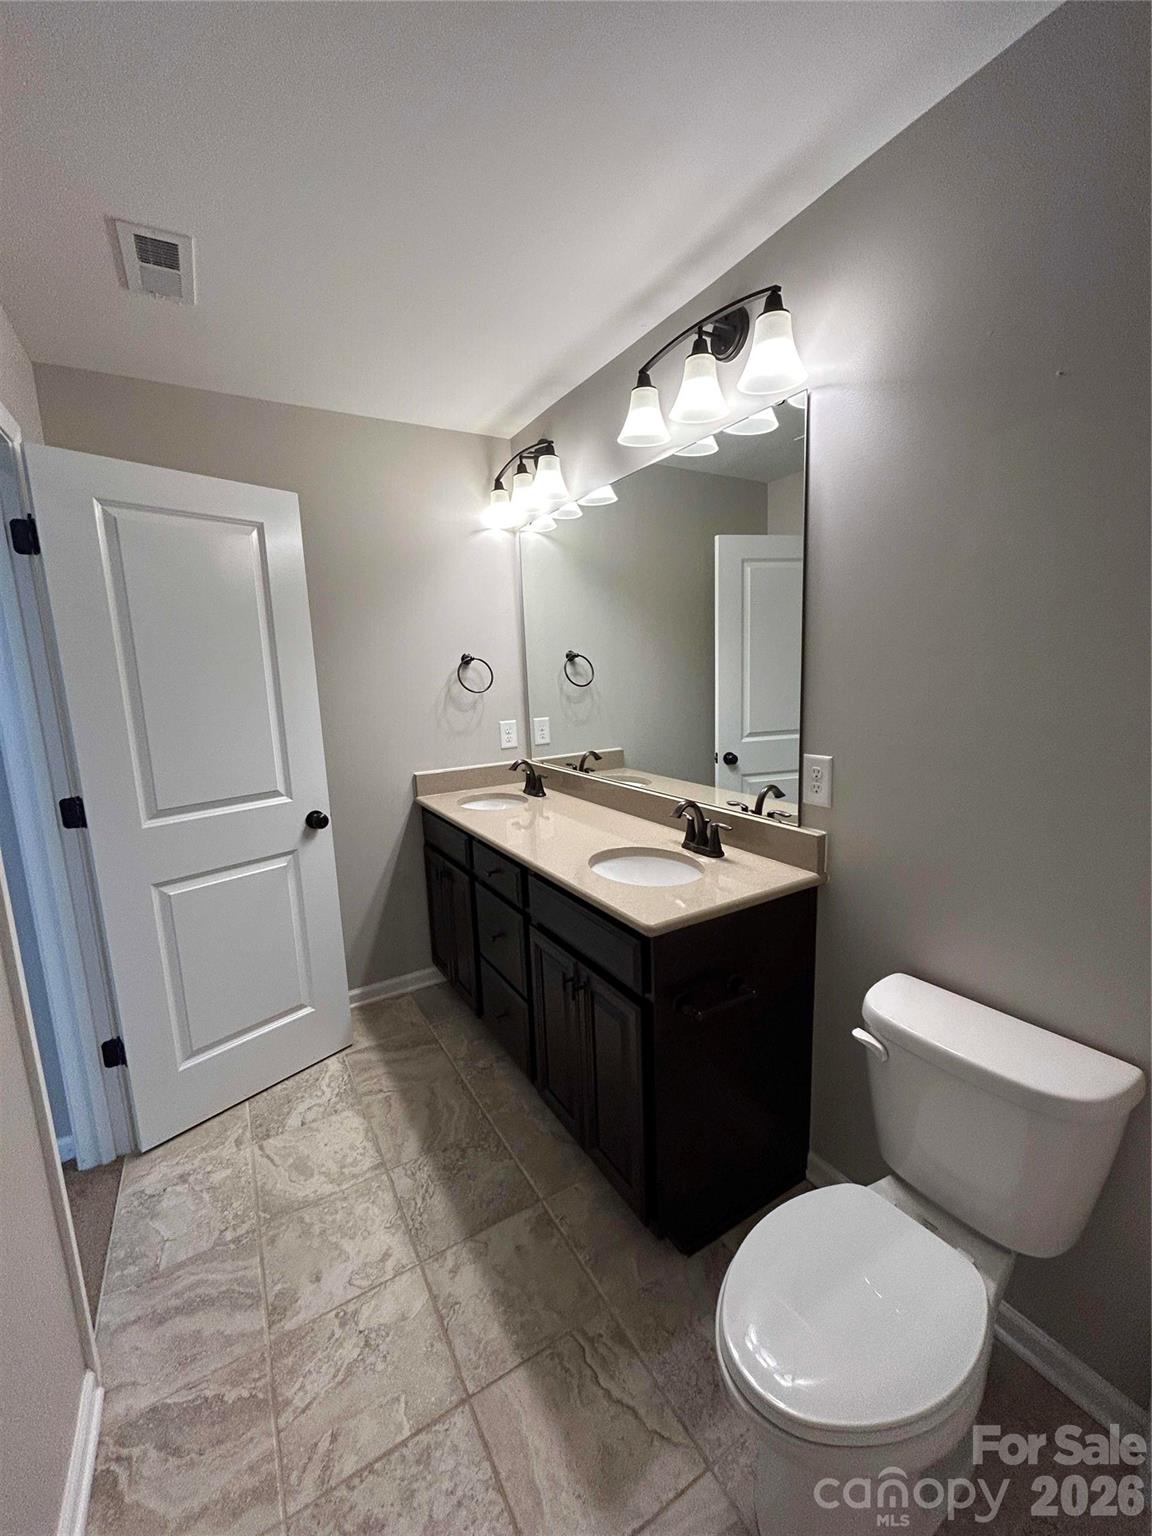
Space, style, and a layout built for real life come together in this beautifully appointed Essex-design home in sought-after Wellington Chase. A welcoming two-story foyer opens to elegant formal living and dining rooms, while the heart of the home—a sun-filled family room with a cozy gas-log fireplace—flows into a designer kitchen made for gathering: an oversized island, abundant cabinetry, walk-in food pantry, and a convenient butler's pantry linking to the formals. A main-level guest suite with private bath and walk-in closet is ideal for multigenerational living or visitors, with a powder room completing the first floor. Upstairs, retreat to an expansive owner's suite you won't want to leave, generous secondary bedrooms, and a versatile bonus room ready for movie nights, games, or play. Enjoy Wellington Chase's clubhouse, junior-Olympic pool, tennis and basketball courts, and playgrounds—minutes to I-85, Concord Mills, and award-winning schools. Welcome home. Measurements from original builder specs, sqft may differ - will be professionally measured shortly.
 “The data relating to real estate on this website derive in part from the Internet Data Exchange program. Brokers make an effort to deliver accurate information, but buyers should independently verify any information on which they will rely in a transaction. All properties are subject to prior sale, change or withdrawal. Neither The M Homes Group nor any listing broker shall be responsible for any typographical errors, misinformation, or misprints, and they shall be held totally harmless from any damages arising from reliance upon this data. This data is provided exclusively for consumers’ personal, non-commercial use and may not be used for any purpose other than to identify prospective properties they may be interested in purchasing. © 2026 Carolina Multiple Listing Services, Inc.”

/u.realgeeks.media/mhomesgroup/black_logo/logo_black_MHG.PNG)