






Listing courtesy of EXP Realty LLC Ballantyne. 704-576-1445
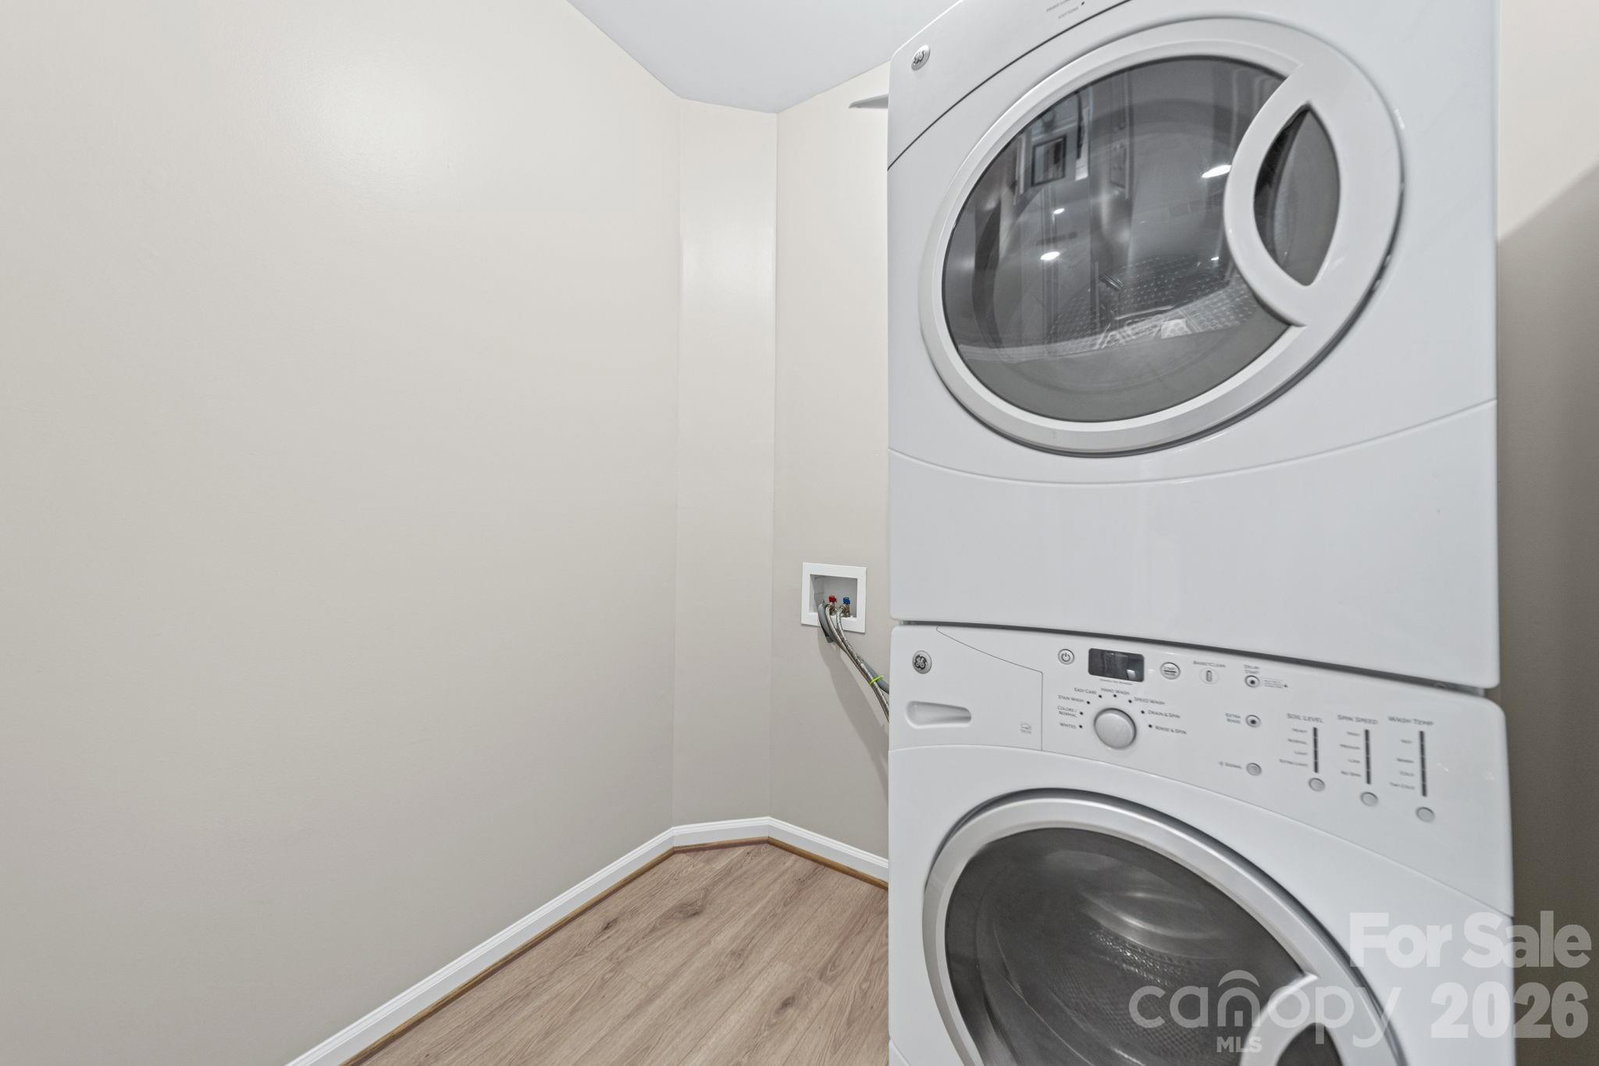
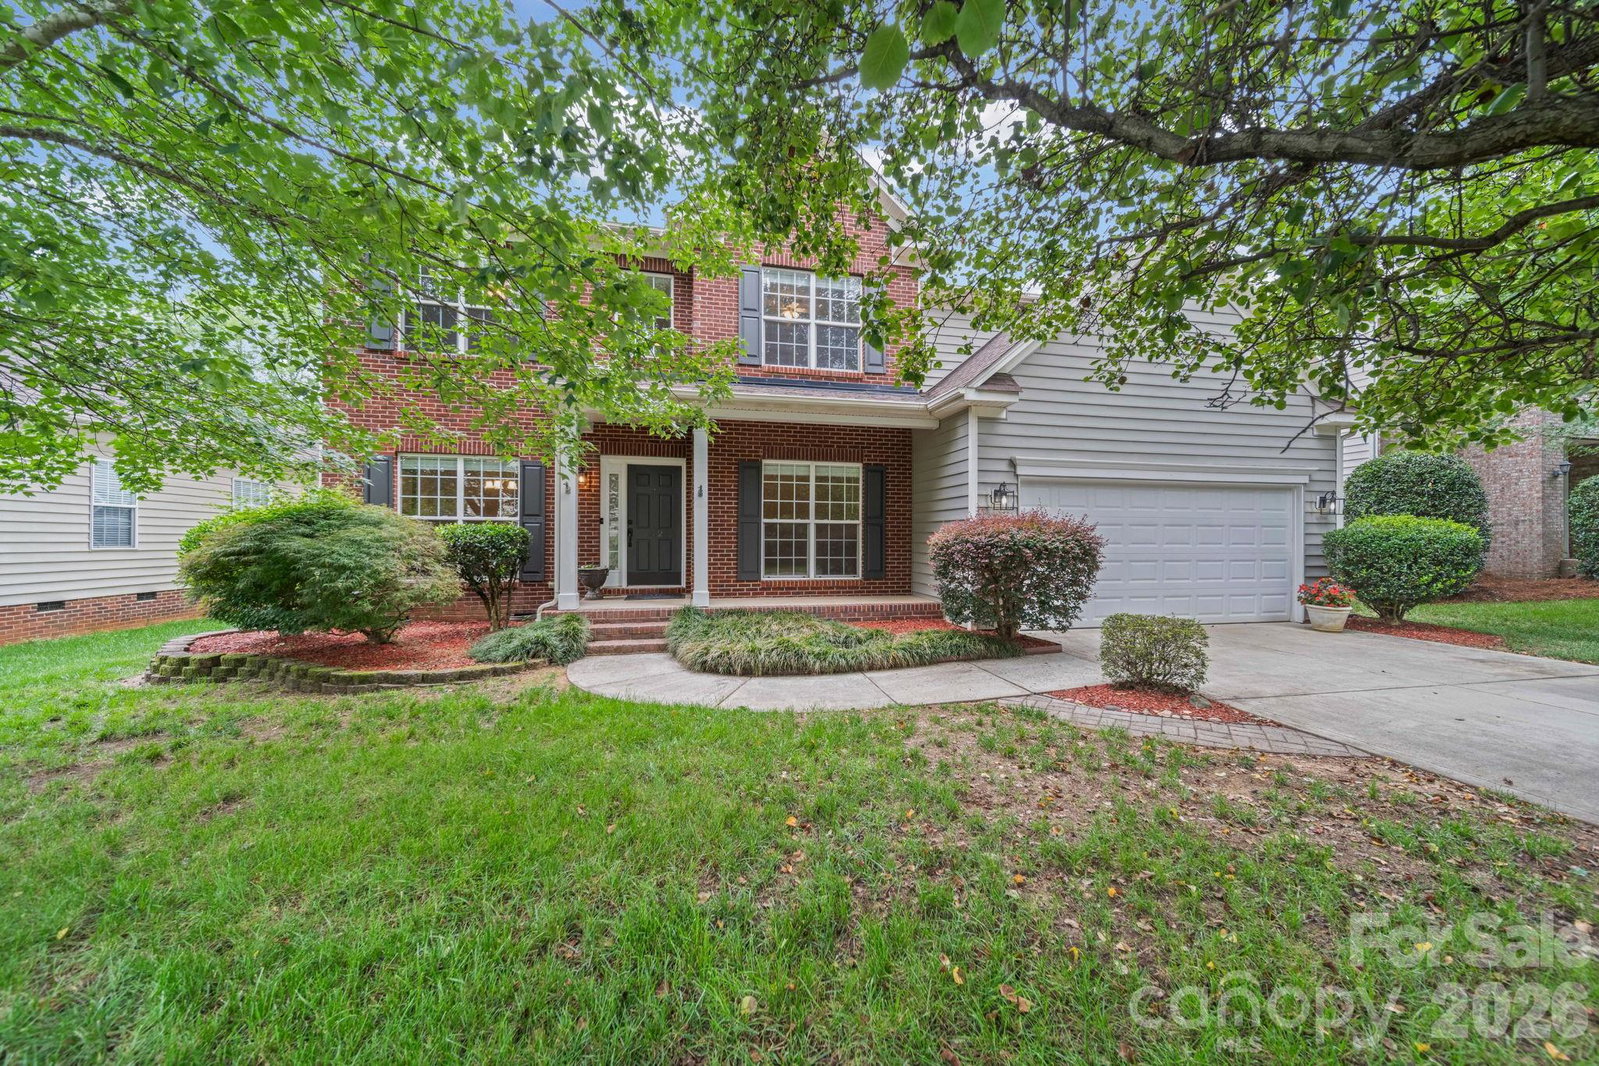
Welcome home to this stunning Hunter Oaks retreat featuring a dramatic two-story great room with soaring vaulted ceilings, clerestory windows, and a gas log fireplace — the heart of a thoughtfully designed open floor plan. Cared for by its original owners since 2002, this home shines with pride of ownership throughout. The main-level primary suite offers a private en suite with jetted soaking tub, renovated walk-in shower with glass door (not pictured), and spacious walk-in closet. Fresh updates throughout include new LVP flooring on the main level, new carpet on stairs and upper level, all new interior paint, and new GE stainless range and microwave. A formal dining room with tray ceiling and wainscoting, a French door office/flex room, and a 5th bedroom currently configured as a dedicated home theatre with ceiling-mounted projector, 120" screen, and Polk Audio 5.1 surround sound complete this exceptional home. Refrigerator, GE washer/dryer, and all theatre equipment convey. Freshly painted deck overlooks a private wooded and fully fenced backyard. Zoned for A+ Marvin Ridge schools. Ideally located approximately 5 minutes to Blakeney Shopping Center, 7 minutes to Waverly, 15 minutes to Ballantyne, 30 minutes to Uptown Charlotte and Charlotte Douglas International Airport, and just 10 minutes to charming Downtown Waxhaw. Hunter Oaks amenities include two pool complexes, tennis courts, playground, and walking trails, all supported by an active HOA community. Schedule a tour today!
 “The data relating to real estate on this website derive in part from the Internet Data Exchange program. Brokers make an effort to deliver accurate information, but buyers should independently verify any information on which they will rely in a transaction. All properties are subject to prior sale, change or withdrawal. Neither The M Homes Group nor any listing broker shall be responsible for any typographical errors, misinformation, or misprints, and they shall be held totally harmless from any damages arising from reliance upon this data. This data is provided exclusively for consumers’ personal, non-commercial use and may not be used for any purpose other than to identify prospective properties they may be interested in purchasing. © 2026 Carolina Multiple Listing Services, Inc.”

/u.realgeeks.media/mhomesgroup/black_logo/logo_black_MHG.PNG)