





Listing courtesy of Keller Williams Biltmore Village. Steven@AshevillesDreamTeam.com
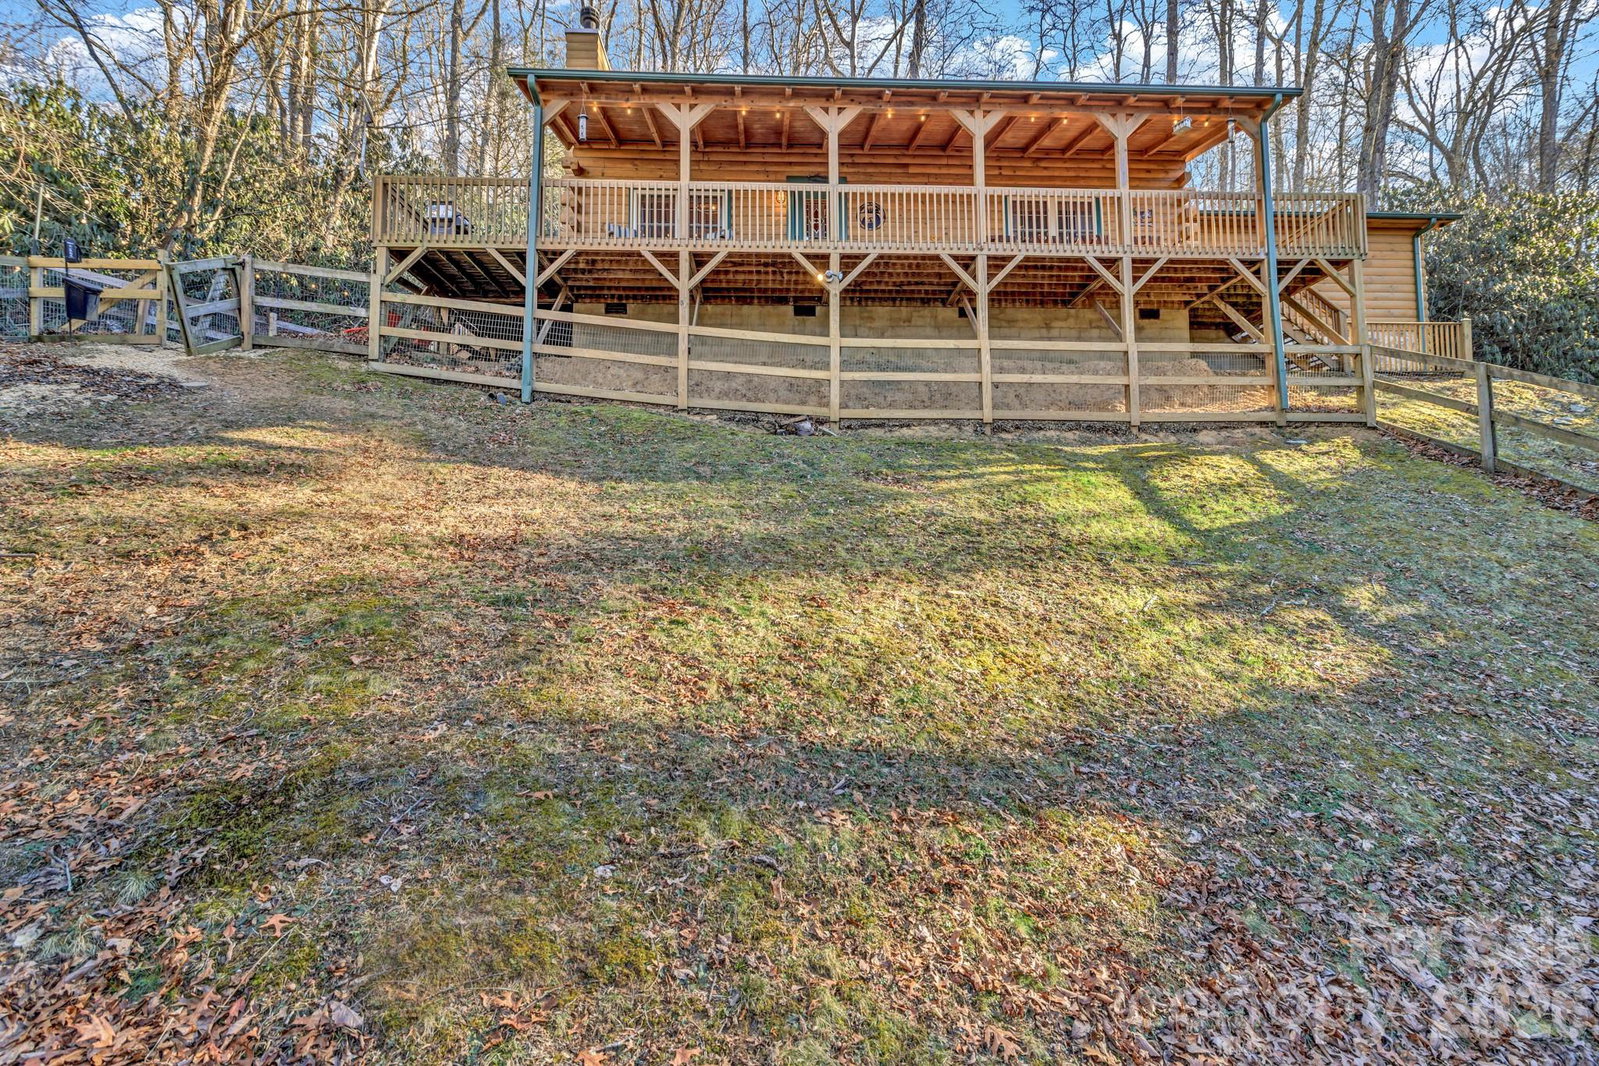
Back on the market with improvements! Welcome to 45 Ginger Lane, a well-maintained mountain cabin offering comfort, flexibility, and a peaceful Smoky Mountain setting. This 2-bedroom, 2-bath home also features a spacious loft currently used as a third sleeping area, providing extra room for guests or larger groups. Outdoor spaces are set up for easy enjoyment, with a covered front porch, a fenced yard, and a dedicated firepit area. The back deck offers plenty of space for gatherings or relaxing in the fresh mountain air. Recent exterior updates include a newly constructed retaining wall behind the home as well as rechinking and sealing of the wood siding, helping preserve both structure and appearance. Inside, the home features an inviting living area with updated lighting, ceiling fans, and a fireplace that anchors the space. A large bonus room adds flexibility for a game room, media space, or additional sleeping options. The finished garage expands usable space year-round, complete with insulation, a mini-split system, and durable concrete flooring—ideal for a workshop, studio, or additional hangout area. The gravel driveway has been recently improved for better access, and furnishings are available for purchase if desired, making this a strong option for a move-in-ready setup. Whether you’re searching for a weekend getaway or a full-time mountain home, 45 Ginger Lane offers a practical layout, recent updates, and a quiet setting to enjoy.
 “The data relating to real estate on this website derive in part from the Internet Data Exchange program. Brokers make an effort to deliver accurate information, but buyers should independently verify any information on which they will rely in a transaction. All properties are subject to prior sale, change or withdrawal. Neither The M Homes Group nor any listing broker shall be responsible for any typographical errors, misinformation, or misprints, and they shall be held totally harmless from any damages arising from reliance upon this data. This data is provided exclusively for consumers’ personal, non-commercial use and may not be used for any purpose other than to identify prospective properties they may be interested in purchasing. © 2026 Carolina Multiple Listing Services, Inc.”

/u.realgeeks.media/mhomesgroup/black_logo/logo_black_MHG.PNG)