




Listing courtesy of Eastwood Homes. mconley@eastwoodhomes.com
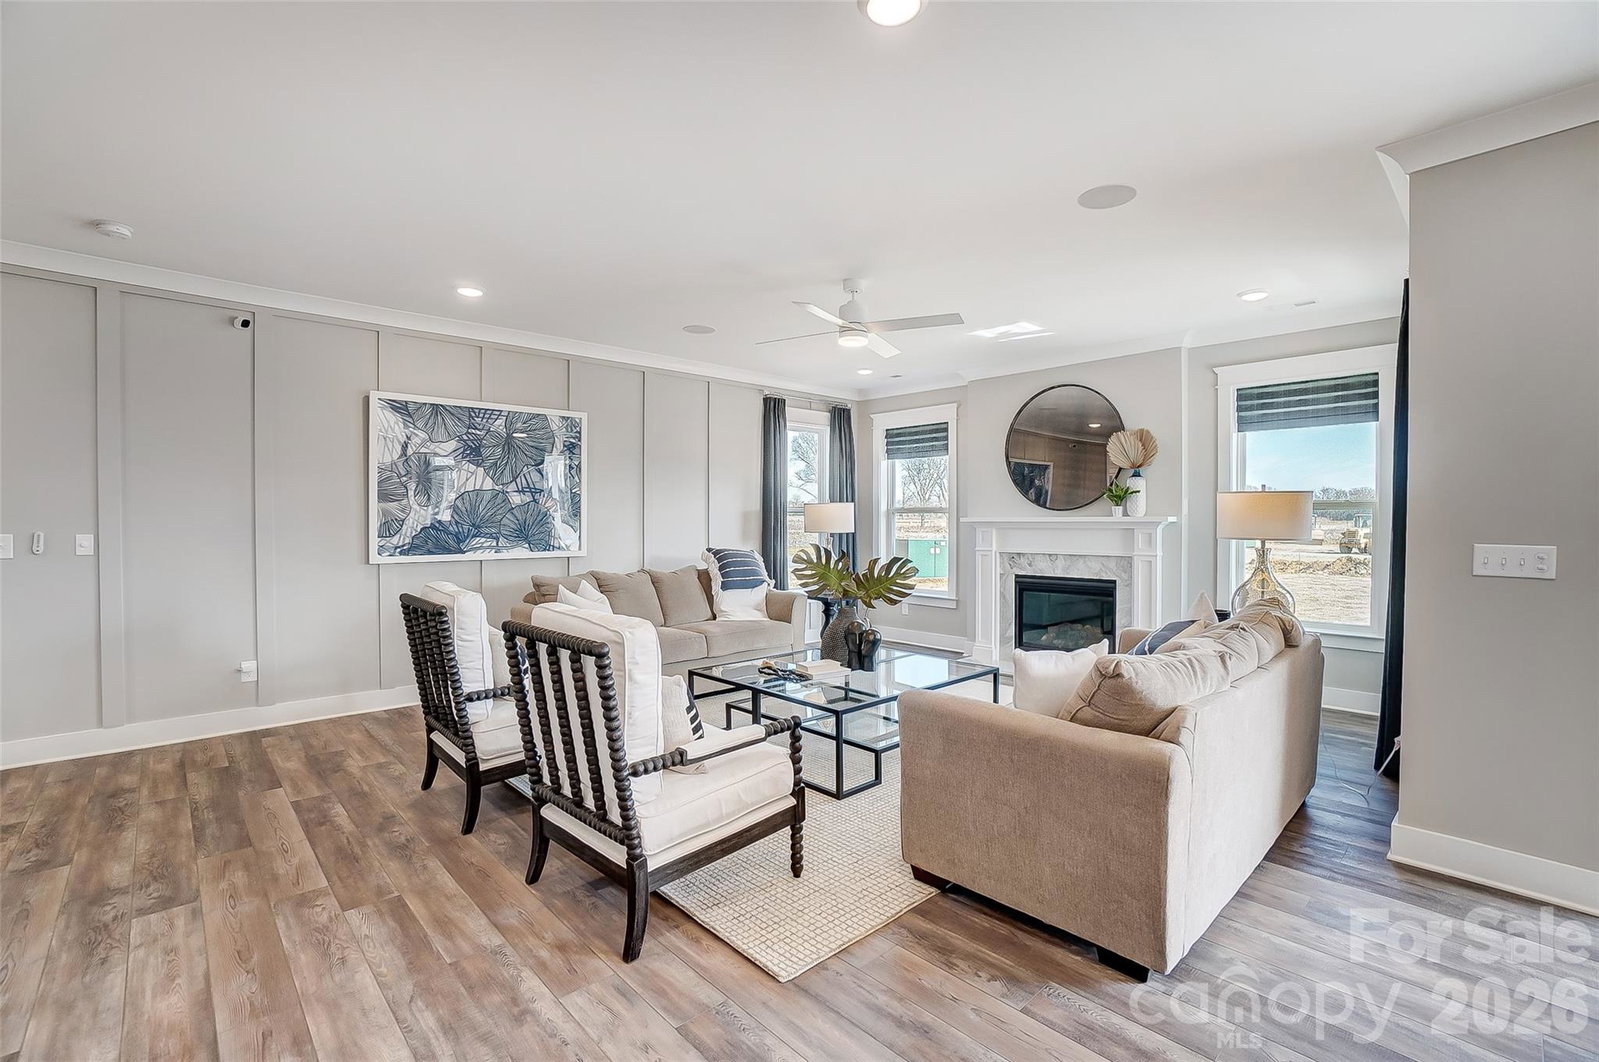
Completed MODEL HOME for sale in the highly desired Harmony community of Harrisburg! All appliances, window treatments and floor coverings INCLUDED! Welcome to the beautiful Charleston floorplan situated on a corner lot, that offers nearly 3,800 square feet of living space with 5 bedrooms, 4 full bathrooms and all the space for entertaining! The main floor includes both an office and dining room, oversized family room with gas fireplace, guest bedroom and bath complete with tiled shower and bench seat. The open kitchen offers white cabinets with chrome hardware and large island with dark blue cabinets, beautiful pendant lighting, walk in pantry, farmhouse sink, tile backsplash and quartz countertops. A Butler's pantry is complete with additional cabinet space and a wine refrigerator. Make your way to the upper level and find your primary suite with oversized walk-in closets, primary bathroom with luxury shower option complete with tile surround and seat, dual vanities and chrome hardware. Find 3 additional bedrooms on the upper level with walk in closets, a jack and jill bath connecting two bedrooms with quartz countertops and tub/shower combo. Additional bathroom on the upper level with 5ft tiled shower, laundry room with cabinetry and bonus room with paneled walls, ceiling fan and closet storage. Enjoy the outdoors on your covered porch and paver patio complete with firepit! Additional upgrades include; tray ceiling in dining room, coffered office ceiling, metal stair balusters, drop zone with beadboard backing. Community features include outdoor pool with cabana and playground. Don't miss your opportunity! Visit today to see this beautiful home!
 “The data relating to real estate on this website derive in part from the Internet Data Exchange program. Brokers make an effort to deliver accurate information, but buyers should independently verify any information on which they will rely in a transaction. All properties are subject to prior sale, change or withdrawal. Neither The M Homes Group nor any listing broker shall be responsible for any typographical errors, misinformation, or misprints, and they shall be held totally harmless from any damages arising from reliance upon this data. This data is provided exclusively for consumers’ personal, non-commercial use and may not be used for any purpose other than to identify prospective properties they may be interested in purchasing. © 2026 Carolina Multiple Listing Services, Inc.”

/u.realgeeks.media/mhomesgroup/black_logo/logo_black_MHG.PNG)