




Listing courtesy of SDH Charlotte LLC. kbostick@smithdouglas.com
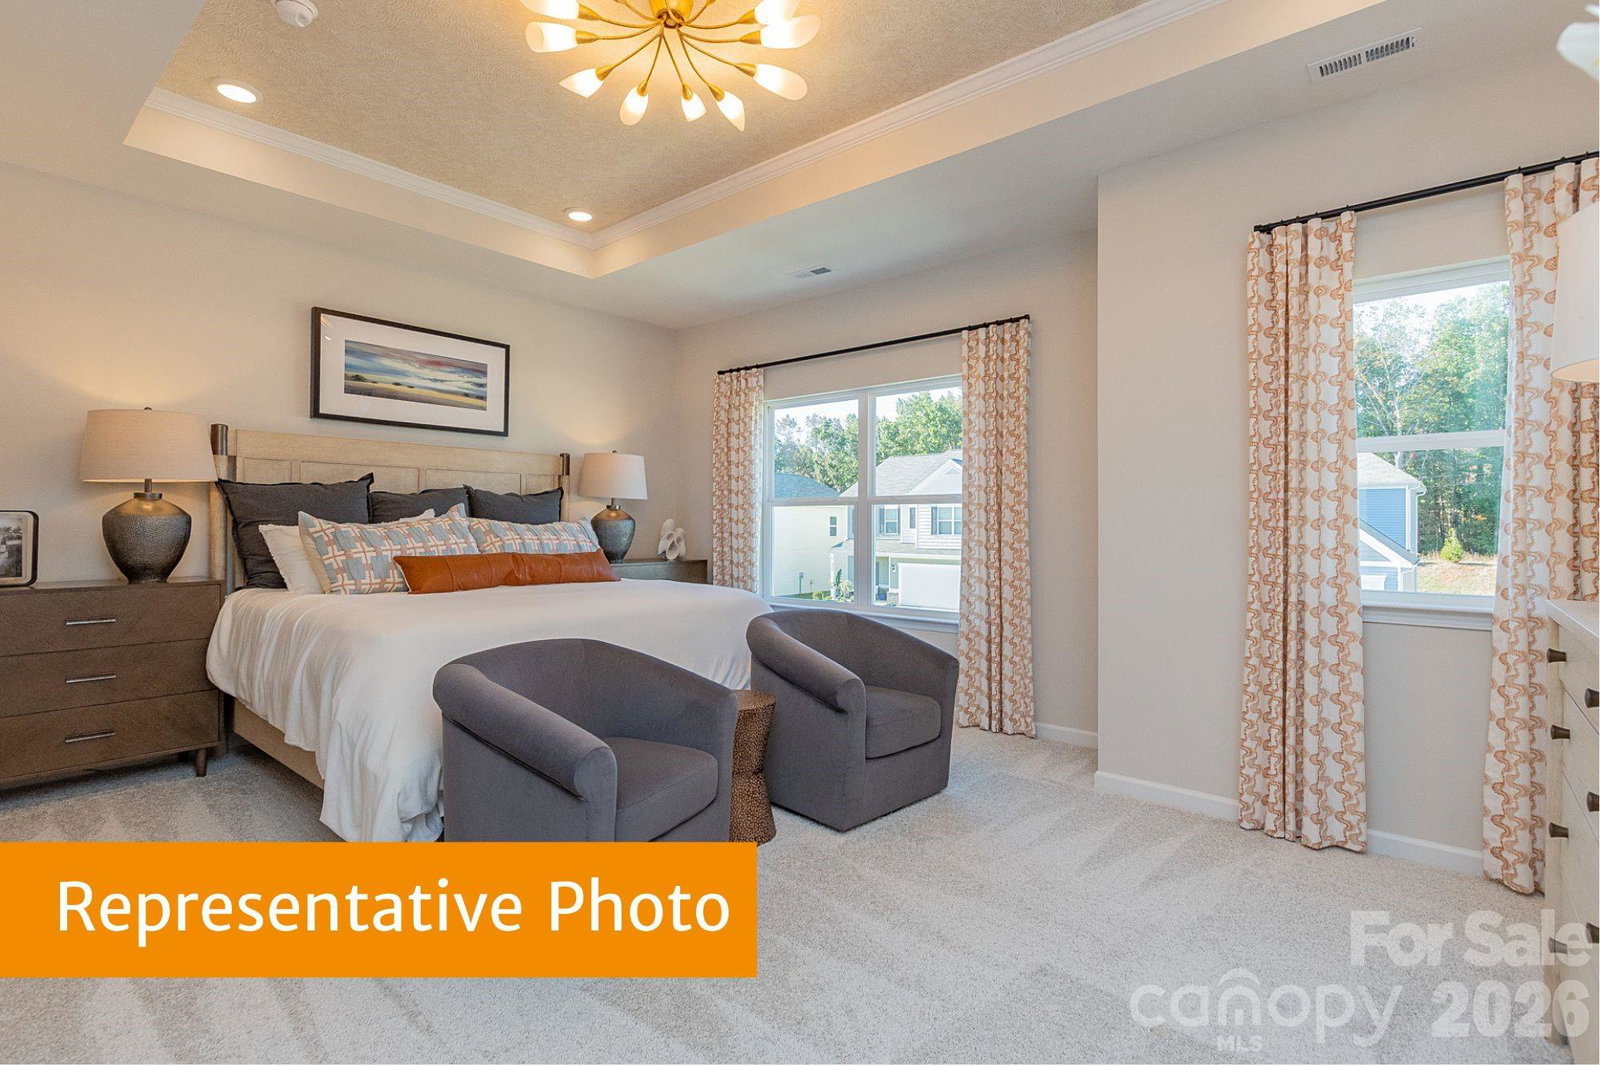
Fall in love with the beautifully designed Braselton II at Catawba Trace (ready September 2026), where charm, comfort, and thoughtful upgrades come together to create the perfect place to call home. Offering 1,933 square feet, this inviting home features 4 bedrooms and 2.5 bathrooms with a layout designed for both everyday living and effortless entertaining. Enjoy stylish touches throughout, including an open rail that adds a modern feel, an additional bedroom for extra flexibility, and a spacious covered patio perfect for relaxing or hosting guests. The primary bathroom showcases a beautifully tiled shower, creating a spa-like retreat, while the 2-car garage adds everyday convenience. Nestled in the desirable Catawba Trace community, you’ll enjoy a peaceful setting just minutes from Lake Norman access and within walking distance to historic downtown Catawba. With easy access to nearby highways and local farms offering fresh produce, this location perfectly blends small-town charm with modern convenience. Don’t miss your opportunity to make the Braselton II your new home—schedule your tour today and start your next chapter at Catawba Trace!
 “The data relating to real estate on this website derive in part from the Internet Data Exchange program. Brokers make an effort to deliver accurate information, but buyers should independently verify any information on which they will rely in a transaction. All properties are subject to prior sale, change or withdrawal. Neither The M Homes Group nor any listing broker shall be responsible for any typographical errors, misinformation, or misprints, and they shall be held totally harmless from any damages arising from reliance upon this data. This data is provided exclusively for consumers’ personal, non-commercial use and may not be used for any purpose other than to identify prospective properties they may be interested in purchasing. © 2026 Carolina Multiple Listing Services, Inc.”

/u.realgeeks.media/mhomesgroup/black_logo/logo_black_MHG.PNG)