





Listing courtesy of Howard Hanna Beverly-Hanks. chris.battista@howardhannatate.com
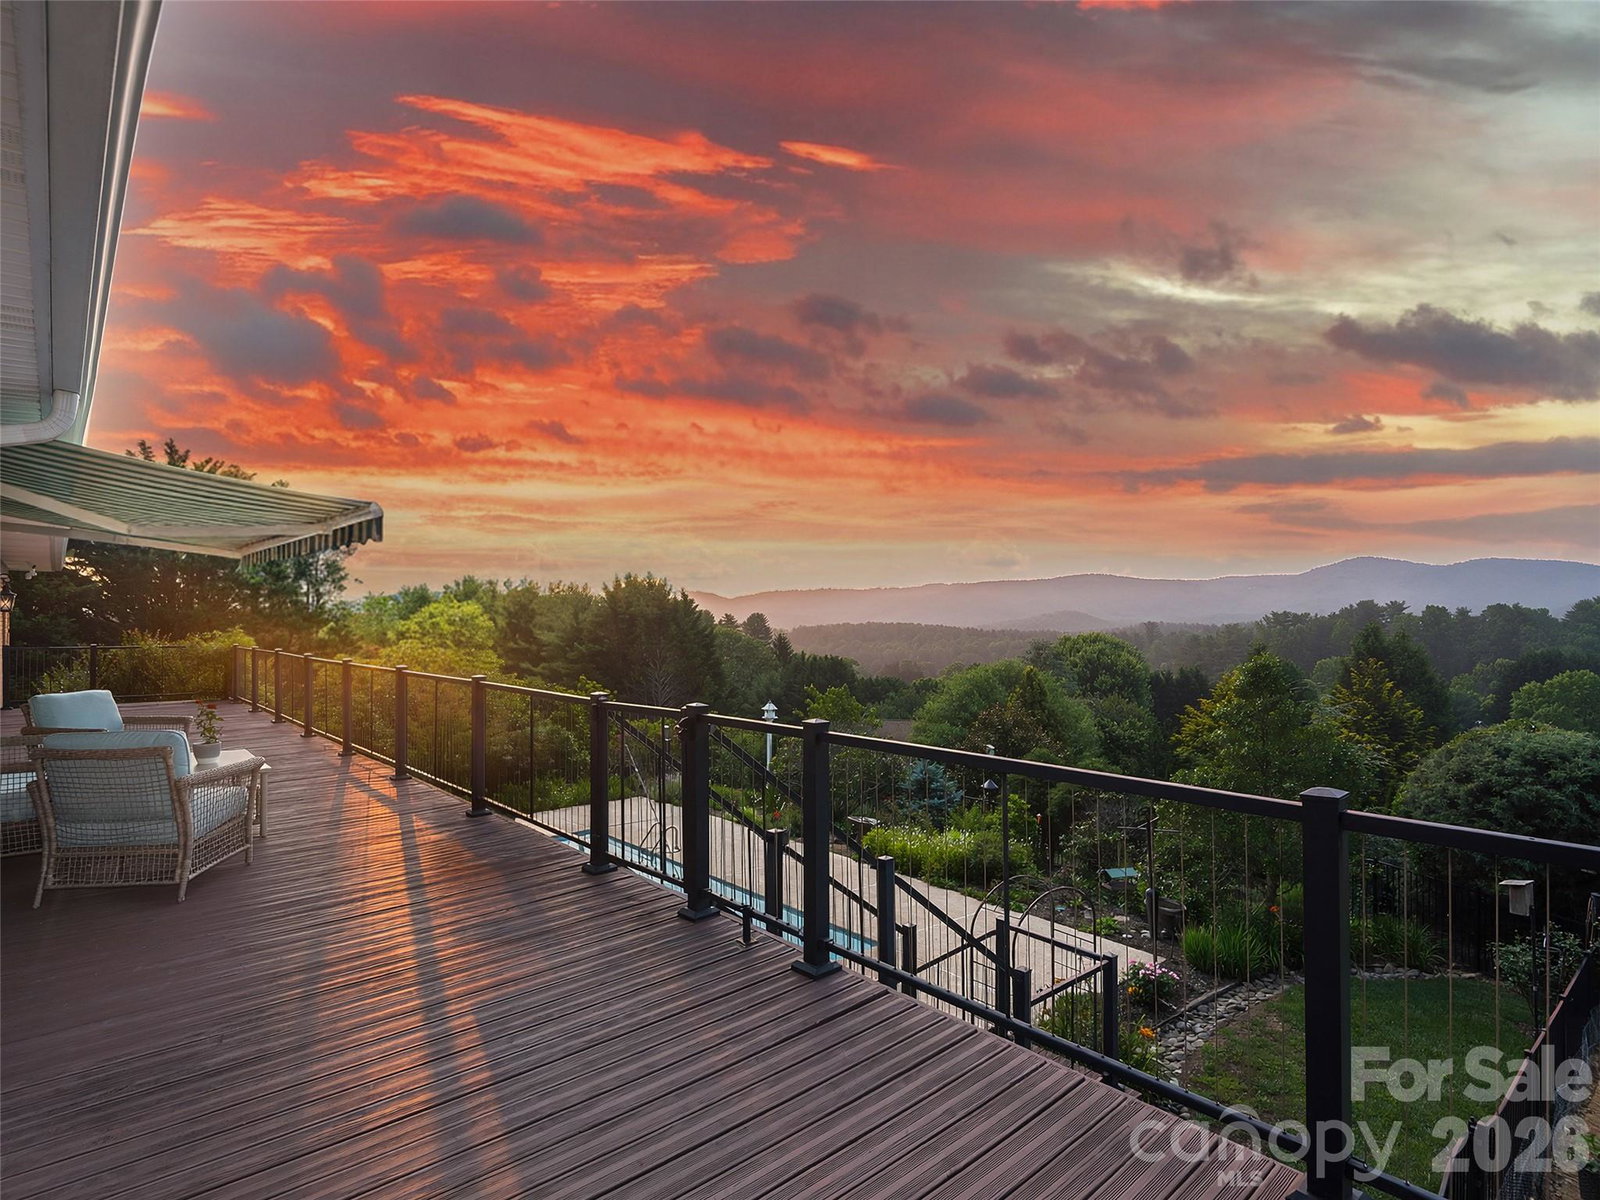
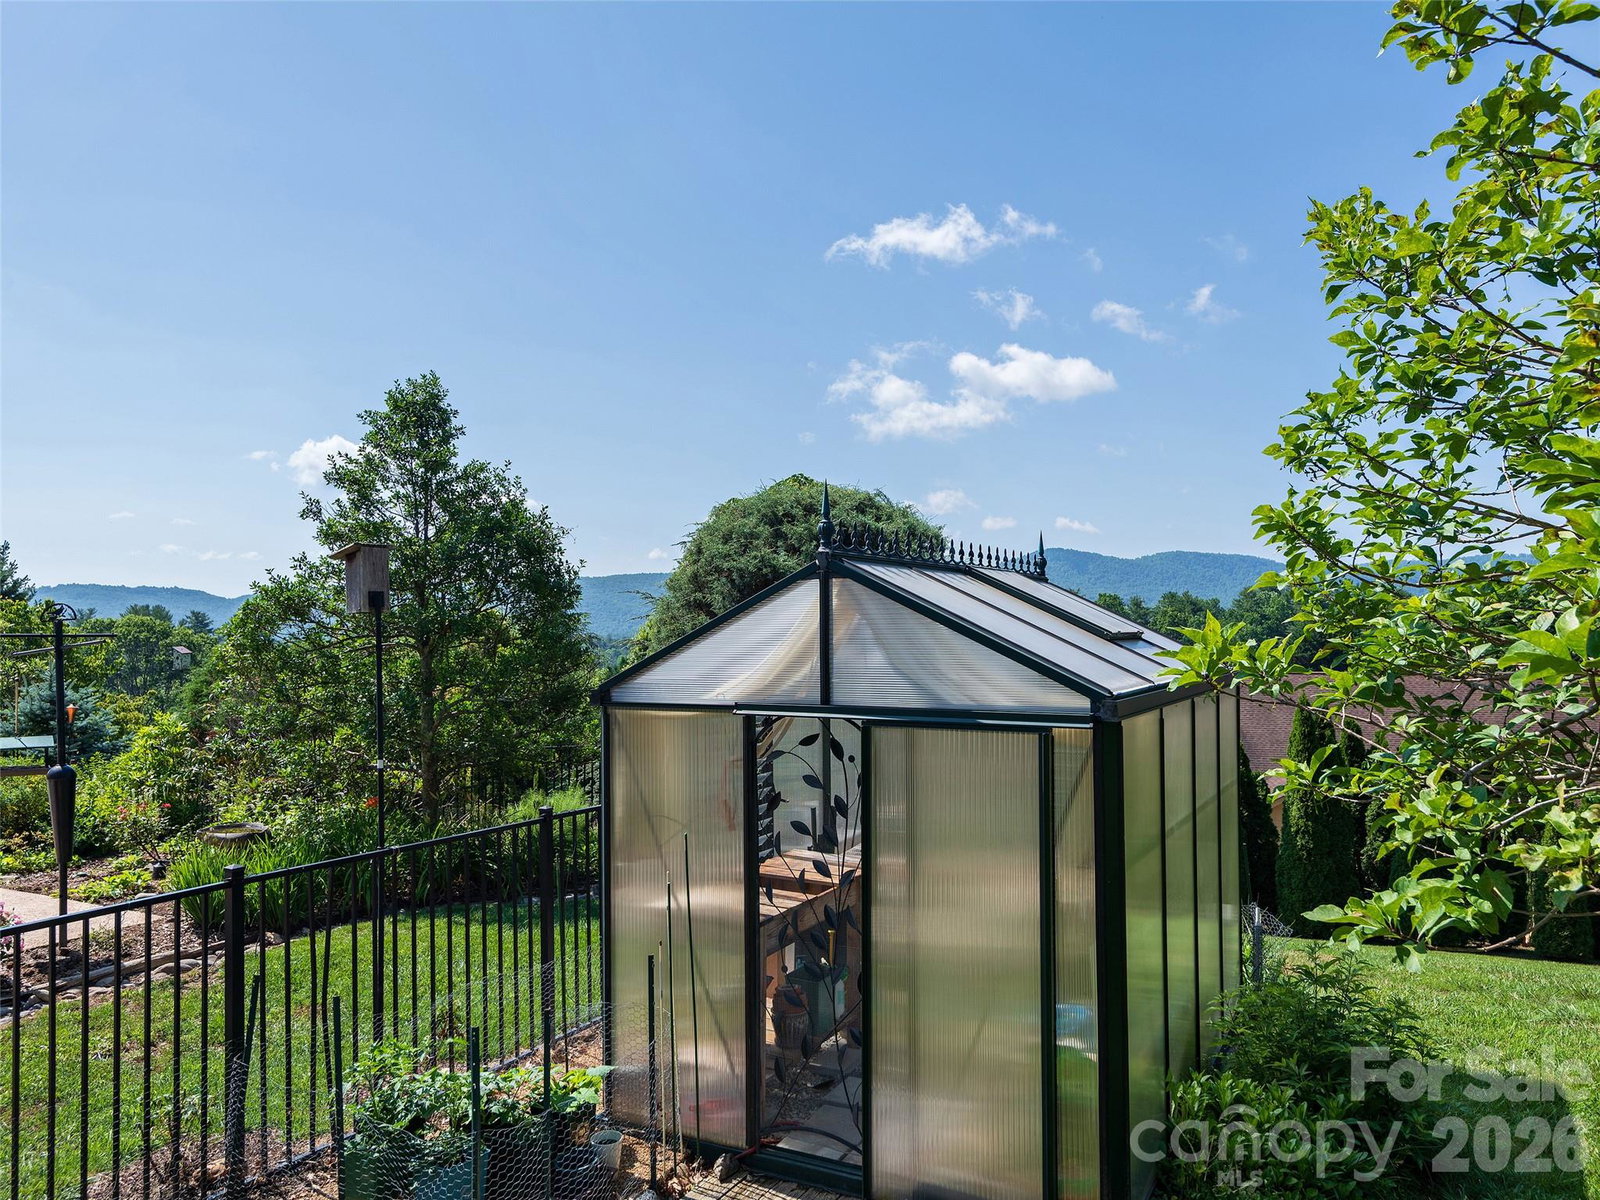
Sweeping mountain views, refined living spaces, and exceptional outdoor amenities come together in this elegant Wilson Farm residence. Designed for comfortable everyday living and memorable entertaining, the home welcomes you with a gentle, level entry to a covered front porch and an inviting interior that immediately showcases the mountain backdrop. Inside, a formal living room with fireplace, formal dining room, and view-filled study offer timeless spaces for gathering, working, and relaxing. The spacious kitchen features granite countertops, custom cabinetry, and premium Thermador and Bosch appliances, with sunrise views over the mountains from the kitchen and breakfast areas. The expansive back deck provides generous room for outdoor dining and seating, complete with an electric retractable awning for shade when desired. Below, the landscaped backyard features a beautiful in-ground concrete pool, patio areas, and fenced space for pets. The spacious primary suite offers a peaceful retreat with a spa-like bath, and a customized walk-in closet. The lower level expands the home's versatility with a bedroom ensuite with mountain views, an adjoining bonus room/den with wet bar, and excellent potential for an in-law suite or guest retreat. Additional lower-level spaces include a third bedroom, full bath, workshop/craft room (305 sq. ft. semi-finished and not included in the HLA), walk-in storage, a storage/safe cellar, and multiple access points to the pool side brick terrace. The terrace includes an underdeck ceiling system for year-round enjoyment and overlooks the pool, landscaped grounds, and long-range mountain views. Other features include an Exaco greenhouse, automatic generator, and a large two-car garage. The Wilson Farm neighborhood offers a picturesque setting close to Hendersonville’s Main Street, the Flat Rock Playhouse, Ride Kanuga Bike Park, DuPont State and Pisgah National Forests. Please view the video virtual tour for a closer look, then schedule your private showing to experience the mountain views, thoughtful layout, and exceptional outdoor living in person.
 “The data relating to real estate on this website derive in part from the Internet Data Exchange program. Brokers make an effort to deliver accurate information, but buyers should independently verify any information on which they will rely in a transaction. All properties are subject to prior sale, change or withdrawal. Neither The M Homes Group nor any listing broker shall be responsible for any typographical errors, misinformation, or misprints, and they shall be held totally harmless from any damages arising from reliance upon this data. This data is provided exclusively for consumers’ personal, non-commercial use and may not be used for any purpose other than to identify prospective properties they may be interested in purchasing. © 2026 Carolina Multiple Listing Services, Inc.”

/u.realgeeks.media/mhomesgroup/black_logo/logo_black_MHG.PNG)