




Listing courtesy of Howard Hanna Allen Tate SouthPark. Kimber.Samples@allentate.com
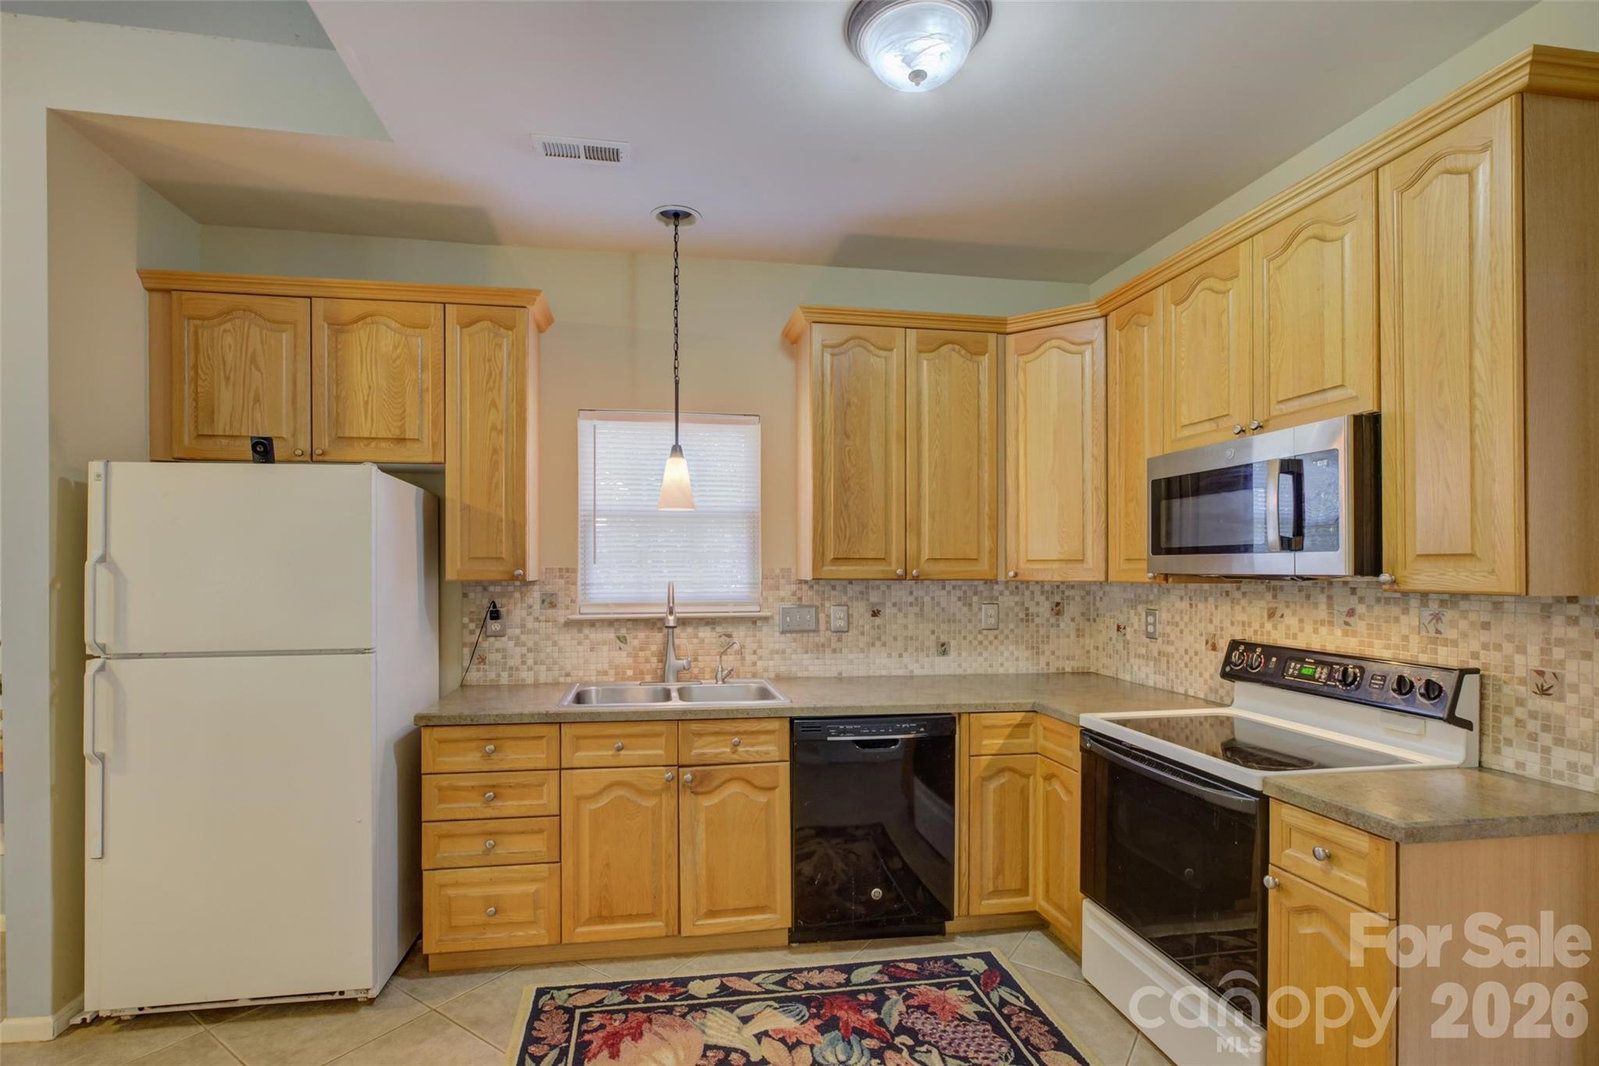
Exceptional Rea Road / Blakeney Location! Enjoy the convenience of being just a short walk to the Blakeney Shopping Center, featuring popular restaurants, great shopping, and a Harris Teeter grocery store. With top-rated schools nearby and easy access to I-485 and uptown Charlotte, you just can't beat this location! The home offers the best of both worlds with its convenience and privacy. This home welcomes you with an entry foyer that opens to the formal dining room and a guest bath. The kitchen has lots of cabinets, a sitting island, and oversized ceramic tile flooring. The breakfast area is surrounded by windows for lots of natural lighting. The two-story great room has a large fireplace and a fan light. The main-level primary suite features a tray ceiling and a large walk-in closet. The primary bath has dual sinks, a glass corner shower, and a soaking tub with a picture window above. Upstairs, you will find 3 large rooms, all with good-sized closets. One bedroom has additional side-eave storage areas. There is also a loft area that is perfect for a home office, study area, or flex space. One of the home's standout features is the stunning screened porch with a vaulted ceiling, overlooking the private fenced yard and cute storage shed. This peaceful setting makes you feel like you are in a mountain retreat. The home combines spacious living, sought-after schools, and an unbeatable location. New Refrigerator and New $8,000 AC installed in July.
 “The data relating to real estate on this website derive in part from the Internet Data Exchange program. Brokers make an effort to deliver accurate information, but buyers should independently verify any information on which they will rely in a transaction. All properties are subject to prior sale, change or withdrawal. Neither The M Homes Group nor any listing broker shall be responsible for any typographical errors, misinformation, or misprints, and they shall be held totally harmless from any damages arising from reliance upon this data. This data is provided exclusively for consumers’ personal, non-commercial use and may not be used for any purpose other than to identify prospective properties they may be interested in purchasing. © 2026 Carolina Multiple Listing Services, Inc.”

/u.realgeeks.media/mhomesgroup/black_logo/logo_black_MHG.PNG)