


+19199079906
The M Homes Group






Listing courtesy of Southern Homes of the Carolinas, Inc. david@charlottelake.com
Seller Representative Southern Homes of the Carolinas, Inc
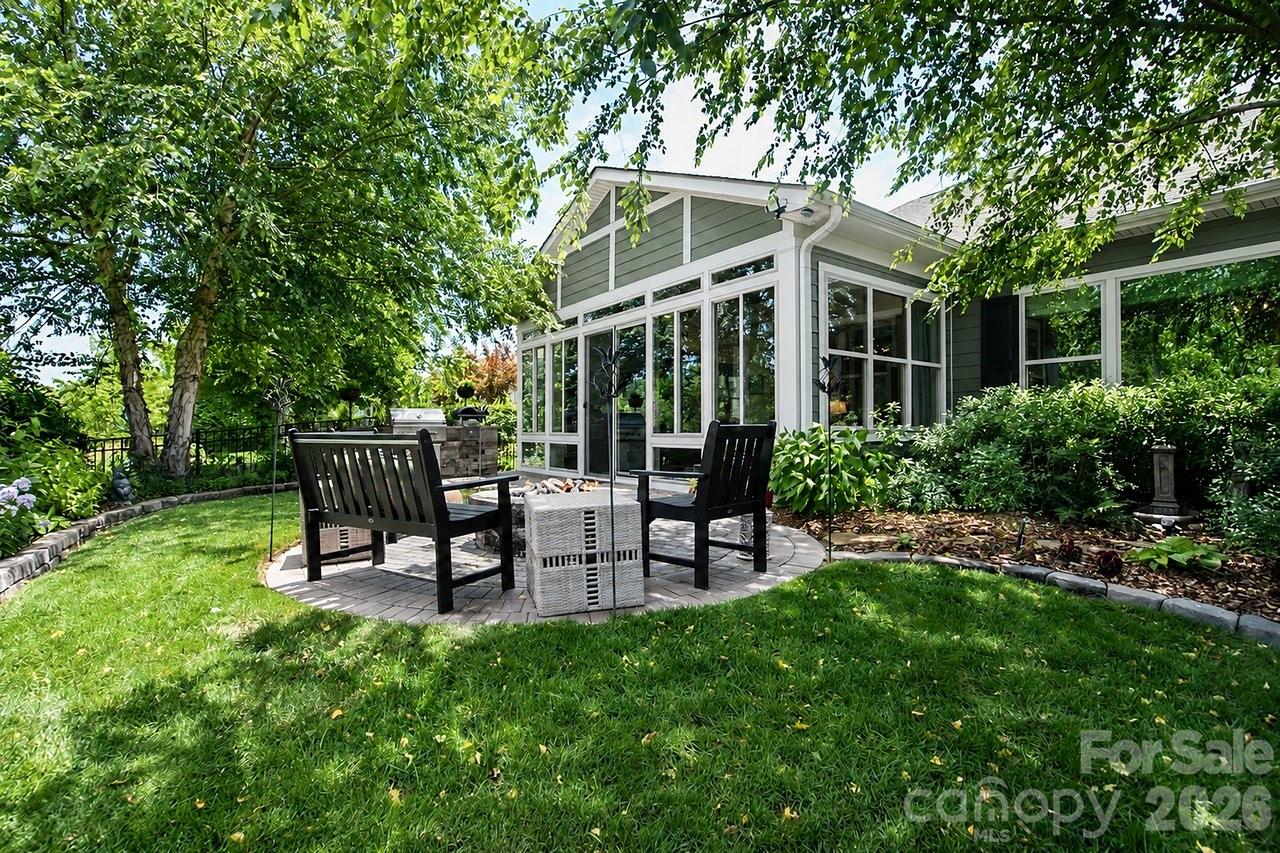
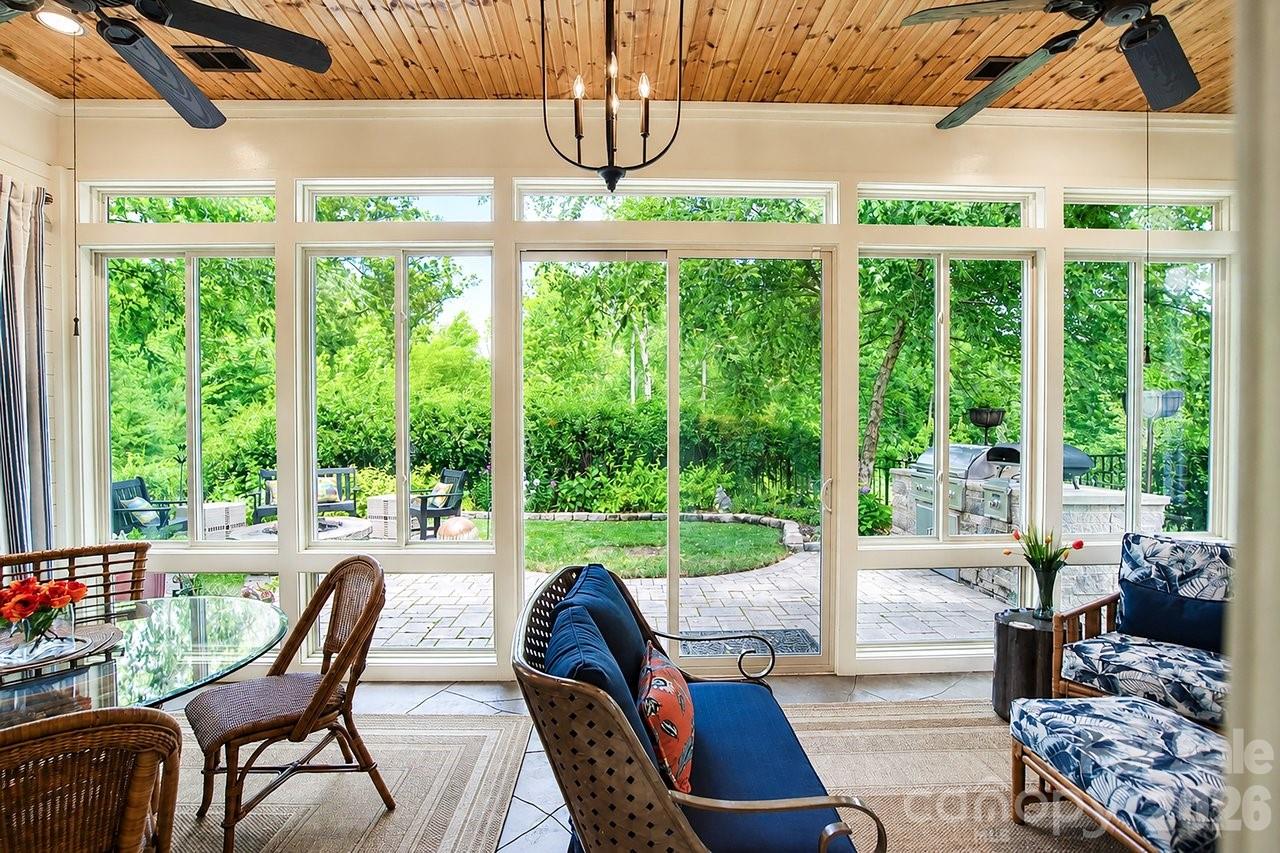
This thoughtfully designed Refresh floor plan features premium architectural upgrades, effortless main-level transitions, and exceptional in and outdoor entertaining spaces. Every detail delivers a lock-and-leave lifestyle without sacrificing luxury. Tailored for functionality, the gourmet kitchen has upgraded GE Monogram appliances. 6 burner gas cooktop, convection wall oven and microwave, warming drawer, solid surface counter tops, task lighting, tile backsplash, plus custom cabinets with an abundance of storage and roll out drawers for ease of access. Great room opens thru 2 sliding walls of glass on to the glass/screened 4 season sunroom highlighted with an electric stone fireplace that flows seamlessly out to your own private English garden oasis. Hear the water feature trickle creating instant relaxation on your extended patio with gas firepit and Coyote gas grill cooking station with an additional side burner. Accent lighting highlights your front and rear fully fenced yards landscaping. A private main-level suite features extra-large windows that fill the room with abundant natural light. Indulge in a spa-like bath complete with dual sink vanity and a spacious walk-in shower and custom closet with integrated organization systems. Office flex space with French doors adds privacy and easily accessible guest quarters with adjoining bath complete this split bedroom plan. 10 ft ceilings and 8 ft interior doors with Emtek glass door knobs, central vacuum system, plus an extended laundry room is complete with additional storage cabinets, counter space and utility sink. The 2 car finished garage includes the optional 4-foot extension perfect for golf carts, overhead racks and cabinetry for storage. Trilogy Membership includes Freedom Boat Club on Lake Norman plus award winning amenities (Additional Feature List in Virtual Tour Link under documents)
 “The data relating to real estate on this website derive in part from the Internet Data Exchange program. Brokers make an effort to deliver accurate information, but buyers should independently verify any information on which they will rely in a transaction. All properties are subject to prior sale, change or withdrawal. Neither The M Homes Group nor any listing broker shall be responsible for any typographical errors, misinformation, or misprints, and they shall be held totally harmless from any damages arising from reliance upon this data. This data is provided exclusively for consumers’ personal, non-commercial use and may not be used for any purpose other than to identify prospective properties they may be interested in purchasing. © 2026 Carolina Multiple Listing Services, Inc.”

