




Listing courtesy of Howard Hanna Allen Tate Charlotte South. donna.kelly@allentate.com
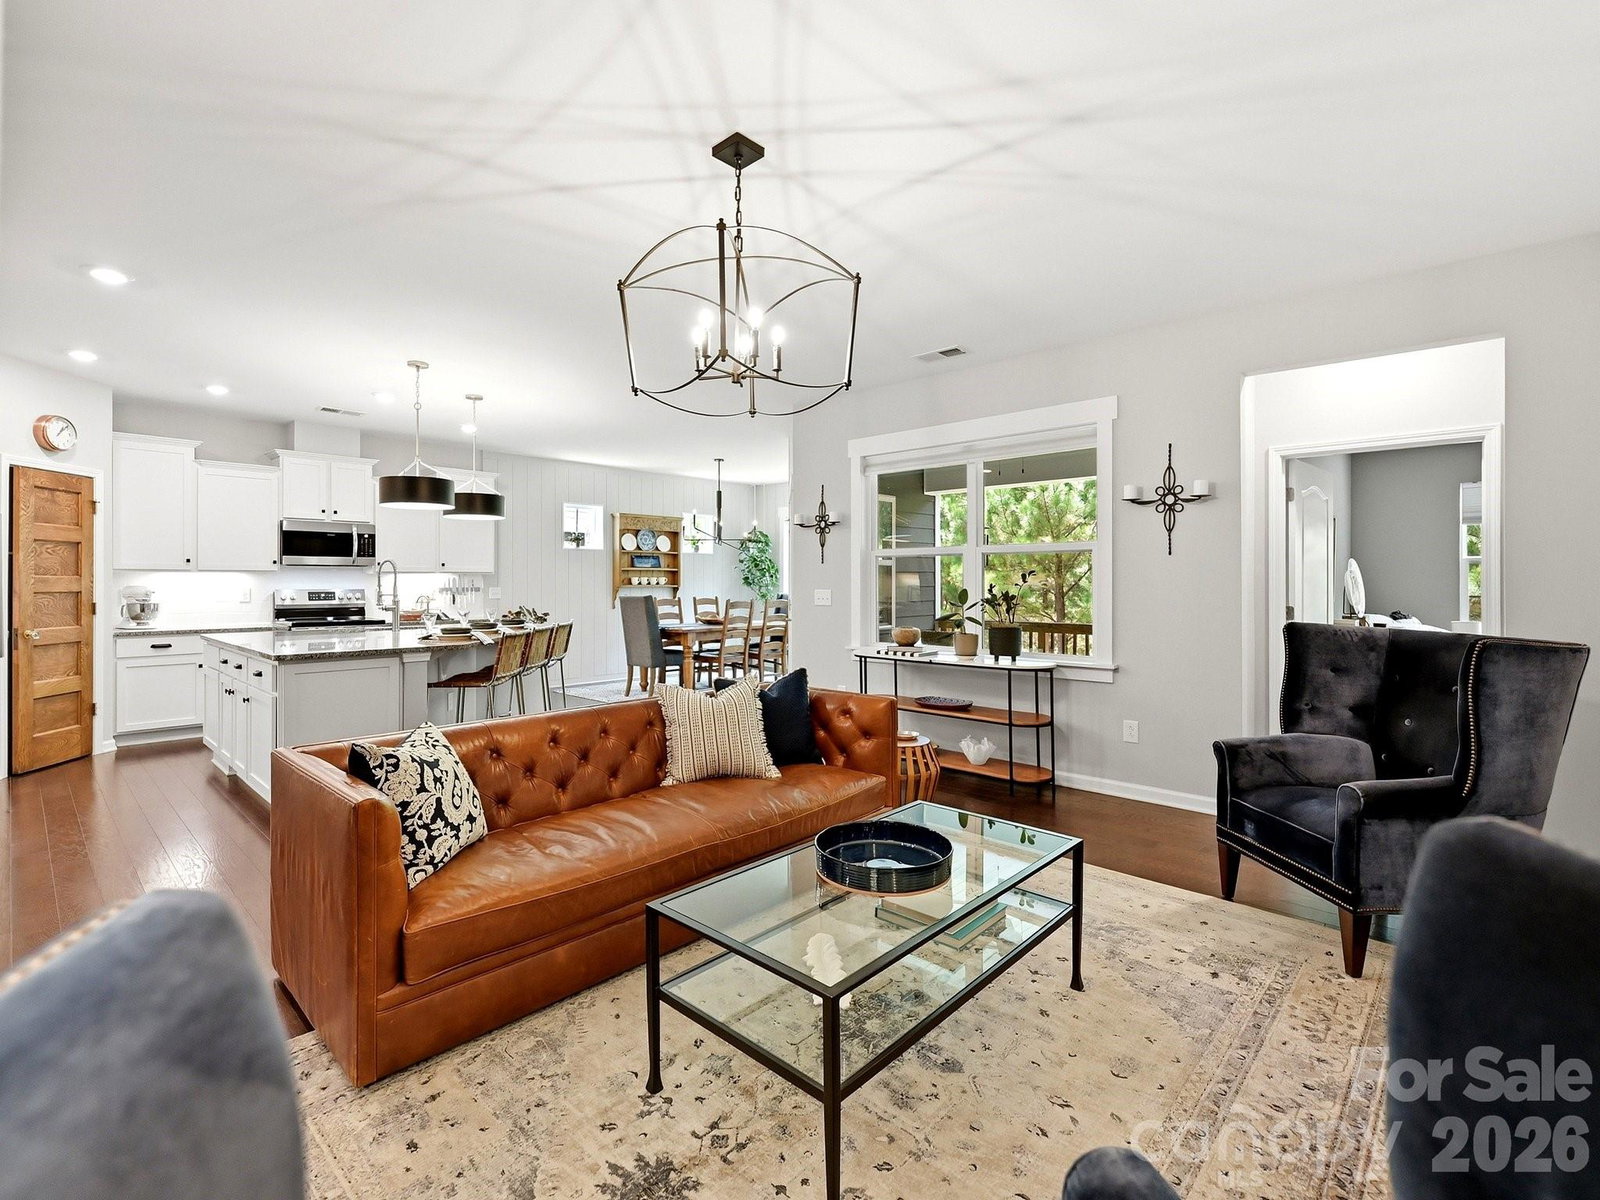
DESIGNER FEATURES THROUGHOUT THIS BEAUTIFUL HOME ON TREED PRIVATE LOT! WHAT MAKES THIS HOME DIFFERENT? MUST SEE- The fabulous "Bishop's" Moldings in Foyer, Designer Light Fixtures, Additional Trim, Shiplap Walls, Renovated Fireplace & Mantle! Custom Cell Shades in Den-Office & Fam Rm. Rear Windows Glass replaced w/Clear Panes w/No Grills for Unobstructed Views of Yard! This Open Floor Plan has a Flex Room ideal for Office/Den/Hobbies/Dining w/Crown Moldings.! Impressive Wide Plank Wood Flooring! Kitchen w/Under Counter lighting, Granite Counters, S/S Appliances, Large Subway Tiled backsplash, Pull-out Shelving, Pantry w/Antique Wood Door & Solid Shelving, Large Center Island Upgraded Pendant Lighting, Single Bowl Sink and Upgraded Faucet. Breakfast/Dining area with Shiplap Walls and Amazing Views of Private Yard! You will love the Renovated Fireplace in the Great Room! Custom Wood Surround and Wider Mantle with Firebox enhanced with Designer Tile Surround. Wide Plank Wood Flooring. Primary Bedroom with Views Plus "Black-out Shades!" Primary Bath w/Tiled Shower Surround & Tiled Flooring, Dual Sinks on Vanity, and Walk-in Closet with Built in Closet System. Guest Bedroom with Bamboo Shades and Upgraded Light Fixture. "Gentleman Height" Cabinet Added to Full Guest Bath w/Updated Fixtures & Tiled Flooring. Custom Drop Zone added at Garage Entry. Laundry w/Built-in Cabinet, Shiplap & Counter, Tiled Flooring. Water Filtration w/Reverse Osmosis. Extended Garage Bay for Storage Area. Crawl Space! The Elevated Covered Porch adds delightful Views of your Natural Surroundings and Plenty of Privacy! This home is a Decorators Dream!
 “The data relating to real estate on this website derive in part from the Internet Data Exchange program. Brokers make an effort to deliver accurate information, but buyers should independently verify any information on which they will rely in a transaction. All properties are subject to prior sale, change or withdrawal. Neither The M Homes Group nor any listing broker shall be responsible for any typographical errors, misinformation, or misprints, and they shall be held totally harmless from any damages arising from reliance upon this data. This data is provided exclusively for consumers’ personal, non-commercial use and may not be used for any purpose other than to identify prospective properties they may be interested in purchasing. © 2026 Carolina Multiple Listing Services, Inc.”

/u.realgeeks.media/mhomesgroup/black_logo/logo_black_MHG.PNG)