


+19199079906
The M Homes Group




Listing courtesy of Berkshire Hathaway HomeServices Carolinas Realty. Julia.Lund@BHHSCarolinas.com
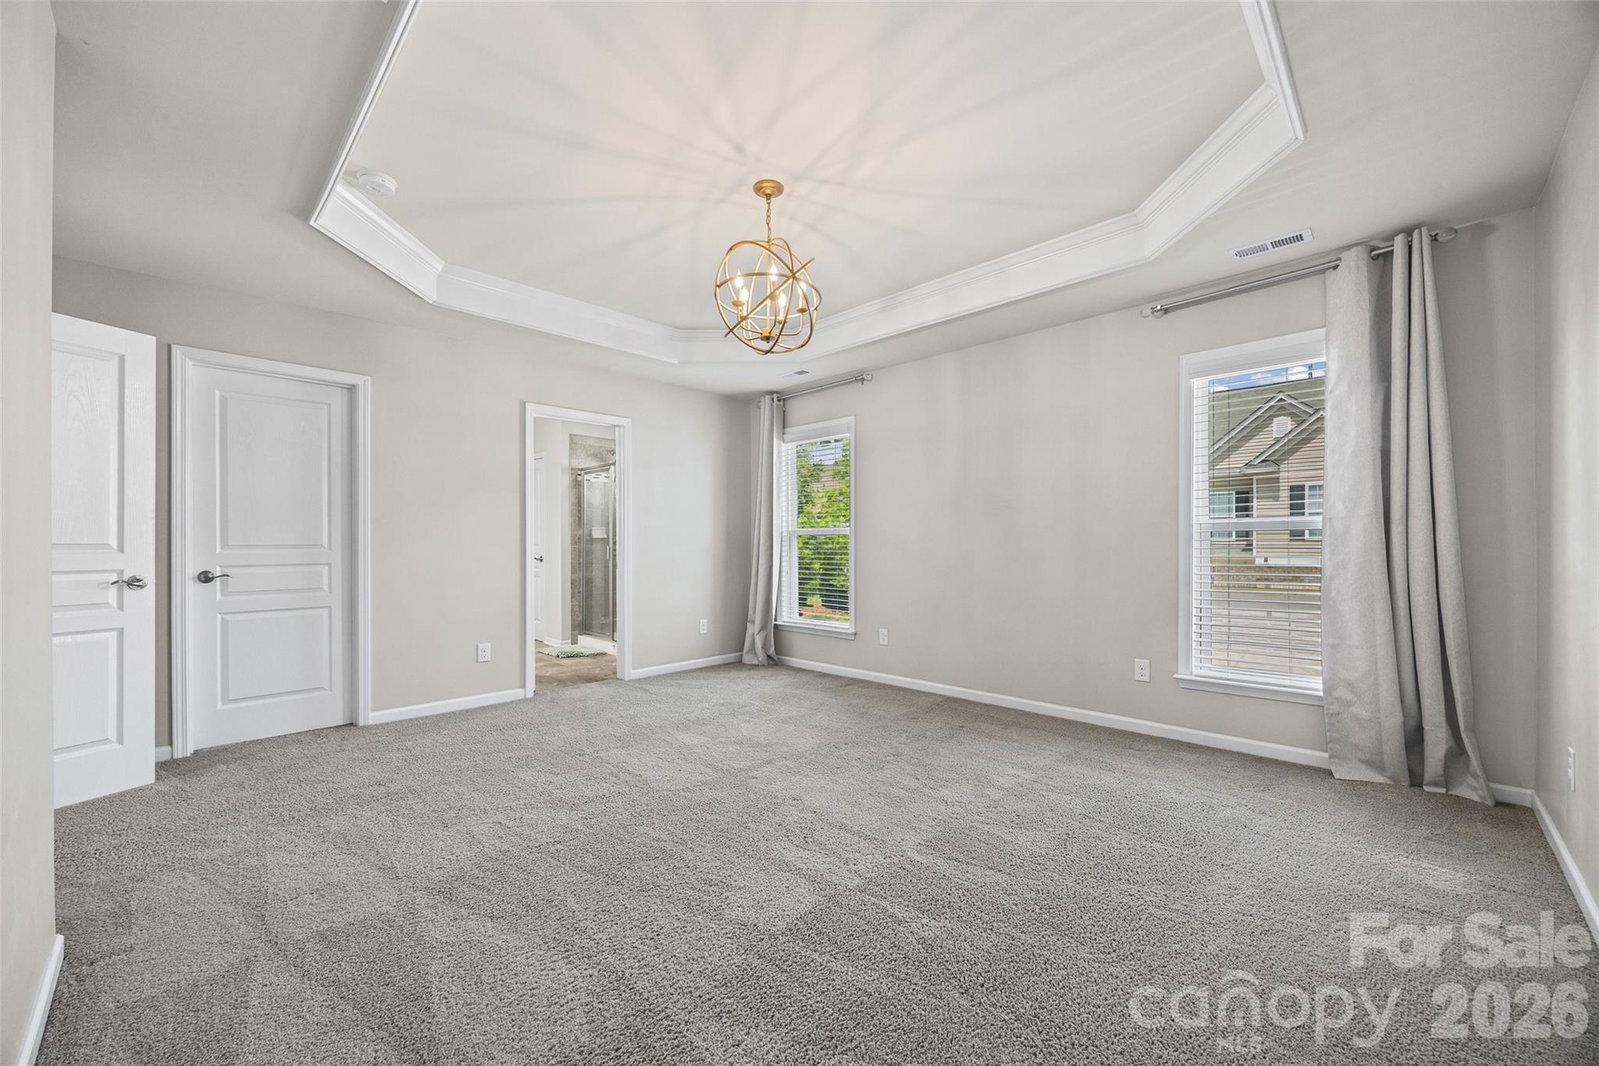
Welcome to Park South Station, one of Charlotte's most desirable communities, with Resort Style Amenities, and ideally located just minutes from the heart of South Park. This well-maintained townhome with a Sunroom offers an inviting open floor plan designed for comfortable everyday living and effortless entertaining. With updated designer paint colors and modern lighting fixtures, the home has an elegant and contemporary feel throughout. The spacious kitchen is sure to impress, offering granite counters, ample cabinet space and pantry, gas stove, and a breakfast bar that opens to the main living and dining area. Abundant storage space with several walk-in closets provide both convenience and functionality. Upstairs you will find 3 bedrooms, a computer niche, laundry room and well appointed hall bath. The Primary suite serves as a relaxing retreat, featuring a beautiful tray ceiling, and an oversized walk-in closet that would make Carrie Bradshaw swoon. The ensuite bath has a large walk-in shower, granite counters, water closet and generous linen closet. The 2 car garage offers additional space and has built in cabinets. Step outside from the sunroom onto a private fenced patio that backs up to a dead end street. Residents enjoy outstanding community amenities with access to the Little Sugar Creek Greenway just down the street. Sellers say they loved living on this quiet street offering a rare sense of privacy while being minutes away from some of the best shopping, restaurants and entertainment that Charlotte has to offer.
 “The data relating to real estate on this website derive in part from the Internet Data Exchange program. Brokers make an effort to deliver accurate information, but buyers should independently verify any information on which they will rely in a transaction. All properties are subject to prior sale, change or withdrawal. Neither The M Homes Group nor any listing broker shall be responsible for any typographical errors, misinformation, or misprints, and they shall be held totally harmless from any damages arising from reliance upon this data. This data is provided exclusively for consumers’ personal, non-commercial use and may not be used for any purpose other than to identify prospective properties they may be interested in purchasing. © 2026 Carolina Multiple Listing Services, Inc.”

/u.realgeeks.media/mhomesgroup/black_logo/logo_black_MHG.PNG)