






Listing courtesy of Costello Real Estate and Investments LLC. Rene@MaxForYourHome.com
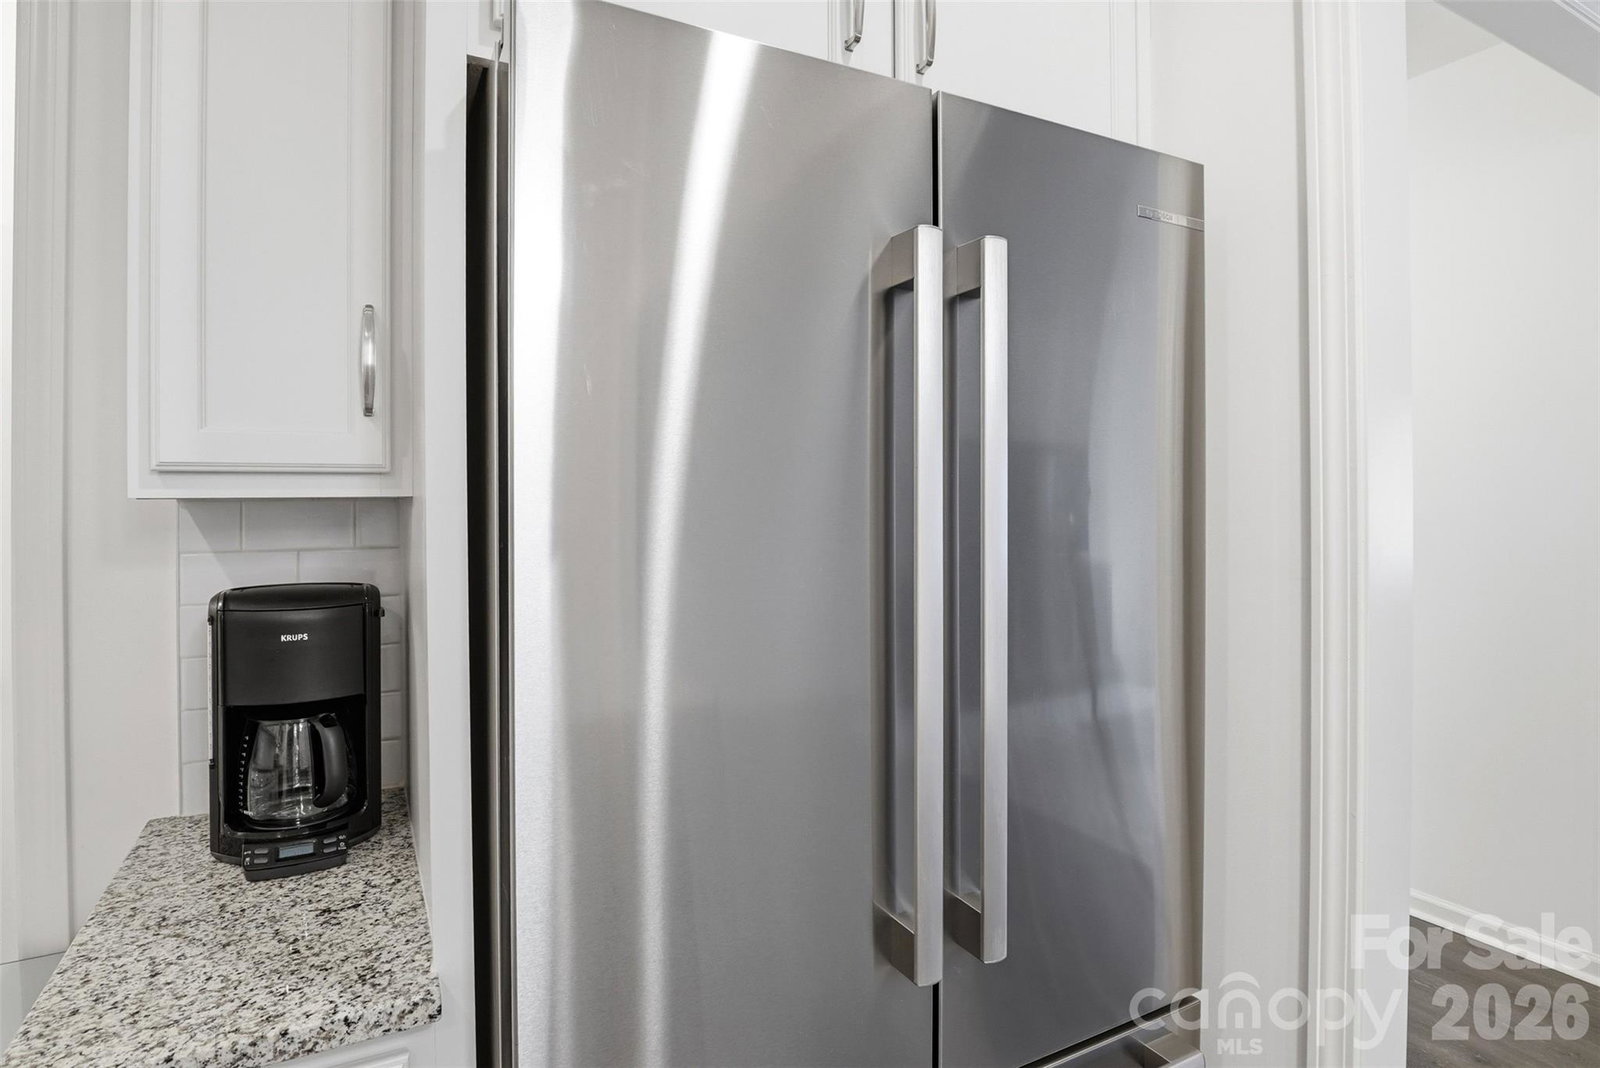
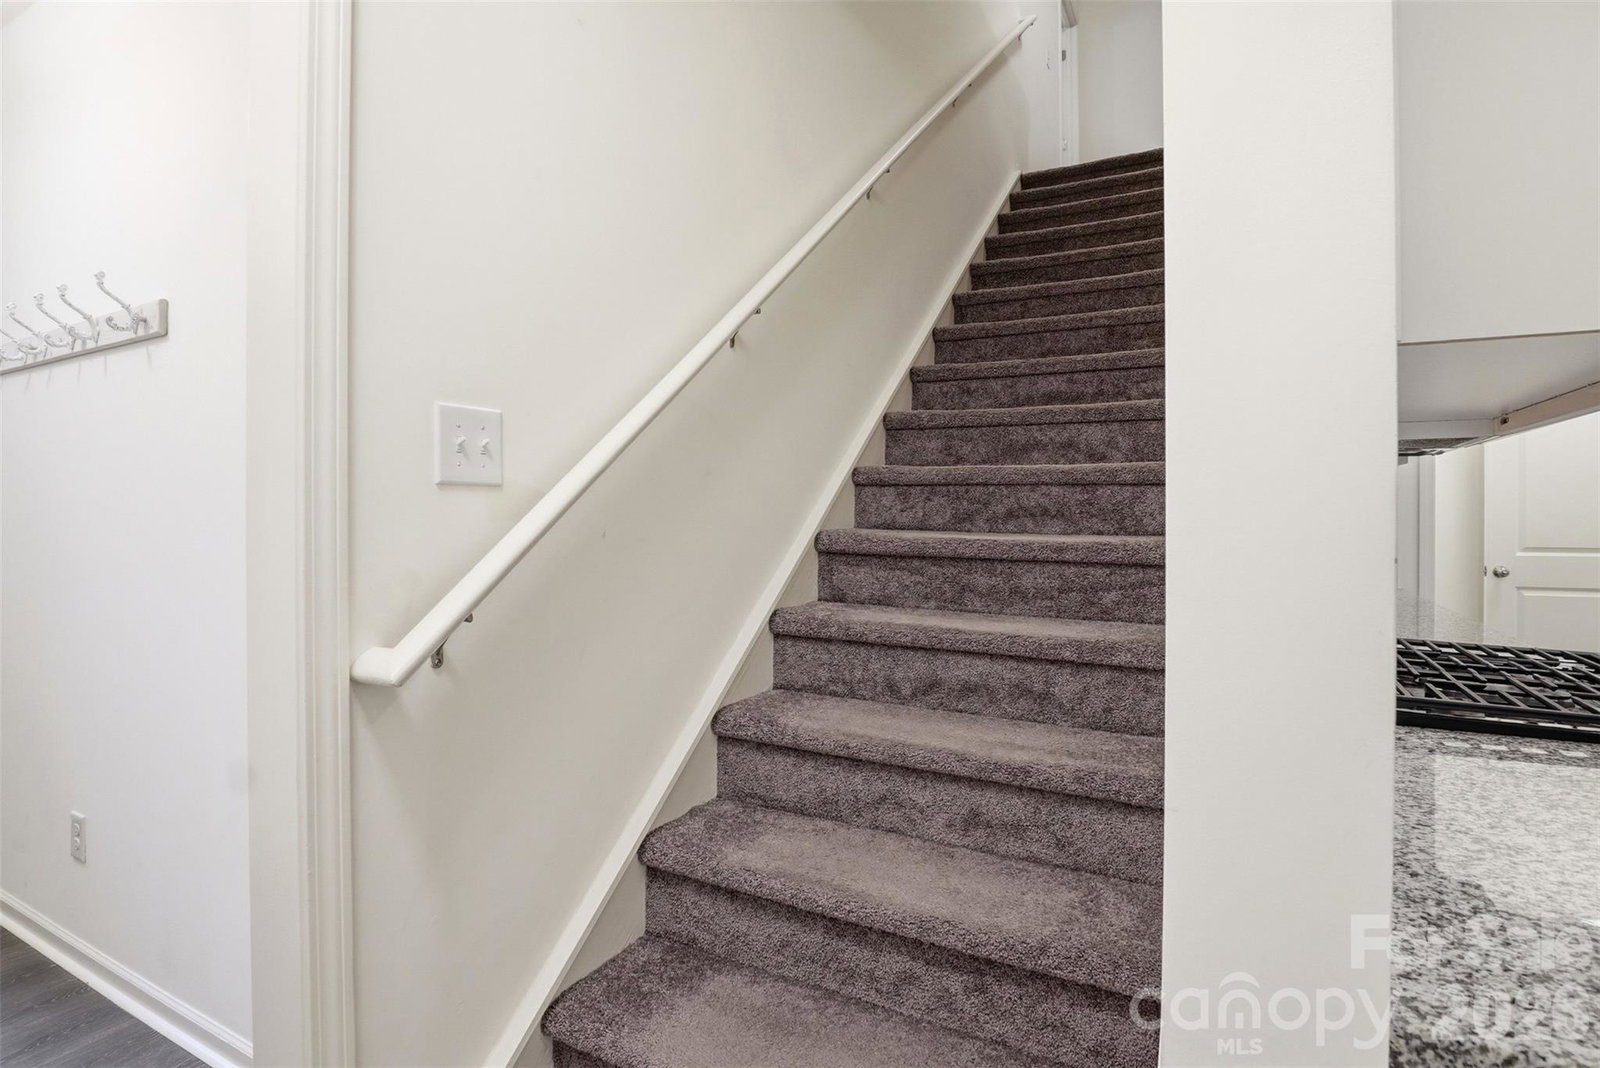
Welcome to this beautifully maintained, open-concept two-story townhome offering the perfect blend of comfort, convenience, and thoughtful design. Featuring 3 bedrooms, 2.5 bathrooms, and an attached two-car garage, this move-in-ready home is ideally located near shopping, restaurants, walking trails, sidewalks, and the charming town of Waxhaw. The spacious main level is designed for today's lifestyle with an open living, dining, and kitchen layout that's perfect for entertaining or everyday living. The kitchen boasts elegant granite countertops, timeless white shaker-style cabinetry, a deep single-bowl stainless steel sink, convenient pull-out lower cabinet drawers for optimal storage, and abundant closets to keep everything organized. Everyday functionality shines throughout the home. Entering from the garage, you'll appreciate the convenient drop zone for backpacks, shoes, hats, and bags, along with a generous coat closet for jackets, cleaning supplies, and extra storage. A pantry, half bath, and versatile computer nook complete this thoughtfully designed space. Guests are welcomed through the front entry with additional hooks for coats and bags. Upstairs, the spacious primary suite is enhanced with custom organization systems by Closets By Design in both the bedroom and the walk-in closet, maximizing storage while adding a touch of luxury. Two additional bedrooms and a full bath provide comfortable accommodations for family or guests. The bonus room at the top of the stairs provides a great place to hang out and watch movies or for gaming! The large laundry room off the bonus room provides convenience to all bedrooms and extra storage in the mechanical closet! Enjoy an exceptional lifestyle with outstanding community amenities, including two large outdoor swimming pools, scenic walking trails, and sidewalks throughout the neighborhood. Walnut Creek Park is conveniently located at the entrance to the community. With its unbeatable location, exceptional storage, modern conveniences and built-ins, this townhome is ready to welcome you home. Don't miss this one! Schedule your private showing today!
 “The data relating to real estate on this website derive in part from the Internet Data Exchange program. Brokers make an effort to deliver accurate information, but buyers should independently verify any information on which they will rely in a transaction. All properties are subject to prior sale, change or withdrawal. Neither The M Homes Group nor any listing broker shall be responsible for any typographical errors, misinformation, or misprints, and they shall be held totally harmless from any damages arising from reliance upon this data. This data is provided exclusively for consumers’ personal, non-commercial use and may not be used for any purpose other than to identify prospective properties they may be interested in purchasing. © 2026 Carolina Multiple Listing Services, Inc.”

/u.realgeeks.media/mhomesgroup/black_logo/logo_black_MHG.PNG)