




Listing courtesy of Howard Hanna Allen Tate Charlotte South. erin.sumner@allentate.com
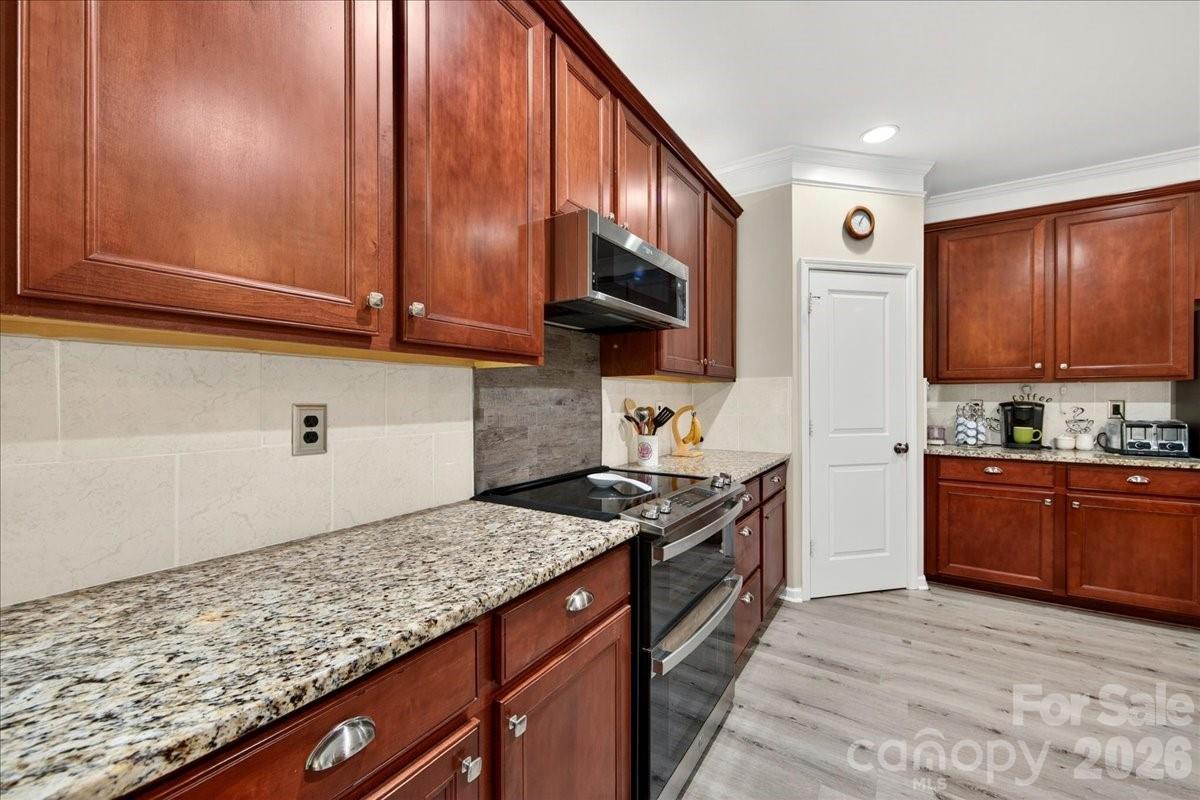
Enjoy easy one-level living in this beautifully maintained 3-bedroom, 2.5-bath ranch-style home. Relax and watch the world go by from the charming rocking-chair front porch. Step inside to an inviting open-concept floor plan featuring a cozy fireplace as the focal point of the main living area—perfect for gathering with family and friends. Plush carpeting adds warmth and comfort throughout the living spaces, while the spacious primary suite offers a private retreat with an elegant tray ceiling, dual closets, a relaxing garden tub, and a separate shower. The oversized kitchen offers plenty of room to cook and entertain, boasting abundant cabinets, expansive granite countertops, a walk-in pantry, and sleek stainless steel appliances. Outside, you'll find a tree lined fenced private backyard. The outdoor living space includes a rear patio ideal for entertaining or unwinding, as well as a shed for extra storage. Major updates have already been completed for peace of mind, including a new roof and slide in range installed in 2021. The home also features a recently added refrigerator and stackable washer and dryer, making it truly move-in ready. HVAC was installed in 2020. All appliances convey. As a resident of Sweetwater Plantation, you'll enjoy access to community amenities including a refreshing pool and scenic walking trails that wind throughout the neighborhood. Minutes to Rock Hill Country Club and easy access to I77! Don't miss the opportunity to make this exceptional home your own!
 “The data relating to real estate on this website derive in part from the Internet Data Exchange program. Brokers make an effort to deliver accurate information, but buyers should independently verify any information on which they will rely in a transaction. All properties are subject to prior sale, change or withdrawal. Neither The M Homes Group nor any listing broker shall be responsible for any typographical errors, misinformation, or misprints, and they shall be held totally harmless from any damages arising from reliance upon this data. This data is provided exclusively for consumers’ personal, non-commercial use and may not be used for any purpose other than to identify prospective properties they may be interested in purchasing. © 2026 Carolina Multiple Listing Services, Inc.”

/u.realgeeks.media/mhomesgroup/black_logo/logo_black_MHG.PNG)