


+19199079906
The M Homes Group




Listing courtesy of Howard Hanna Beverly-Hanks. ambersaxon@beverly-hanks.com
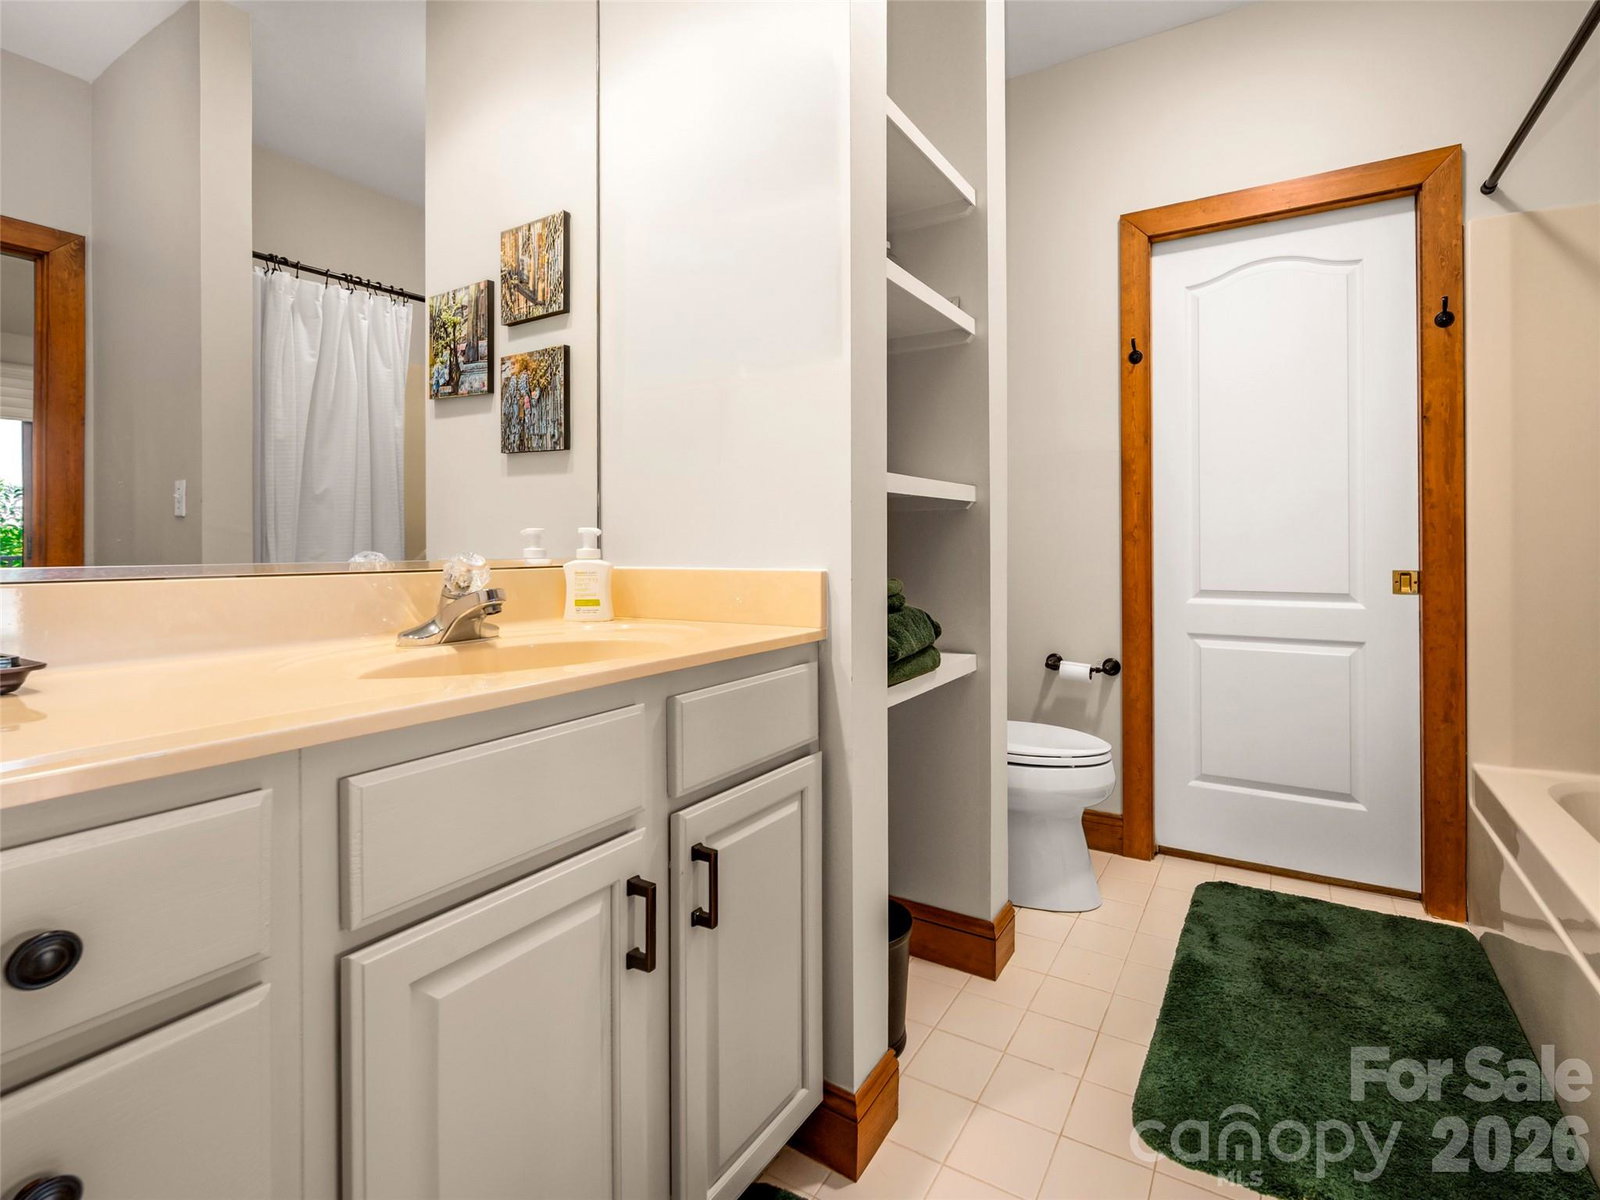
Experience effortless mountain living in this beautifully updated villa in Champion Hills, where exterior maintenance and roof care are handled for you. Thoughtfully enhanced with a renovated kitchen featuring updated appliances and a stunning granite waterfall island, this home blends modern convenience with timeless mountain charm. Vaulted ceilings adorned with wood tongue-and-groove detailing create warmth and character throughout the Great Room and Primary Suite, while sweeping northeastern long-range mountain views provide a breathtaking backdrop from the main living areas. Enjoy the best of indoor-outdoor living from the screened porch and expansive deck with electric awning, perfect for morning coffee, evening gatherings, or simply taking in the scenery. The open, inviting floor plan is designed for both comfortable everyday living and entertaining. The lower level offers guest bedrooms, a spacious den, and walk-out access to a private lower deck, creating an ideal retreat where family and friends can enjoy their own space. Whether you're seeking a full-time residence or a lock-and-leave mountain getaway, this fully furnished, move in ready, home allows you to bring your suitcase and immediately begin enjoying the lifestyle you've been dreaming about. Located within the highly sought-after Champion Hills golf community and just minutes from downtown Hendersonville, you'll enjoy easy access to exceptional dining, shopping, healthcare, outdoor recreation, and all the activities that make Western North Carolina so special.
 “The data relating to real estate on this website derive in part from the Internet Data Exchange program. Brokers make an effort to deliver accurate information, but buyers should independently verify any information on which they will rely in a transaction. All properties are subject to prior sale, change or withdrawal. Neither The M Homes Group nor any listing broker shall be responsible for any typographical errors, misinformation, or misprints, and they shall be held totally harmless from any damages arising from reliance upon this data. This data is provided exclusively for consumers’ personal, non-commercial use and may not be used for any purpose other than to identify prospective properties they may be interested in purchasing. © 2026 Carolina Multiple Listing Services, Inc.”

/u.realgeeks.media/mhomesgroup/black_logo/logo_black_MHG.PNG)