




Listing courtesy of Howard Hanna Allen Tate Davidson. nikki.calden@allentate.com
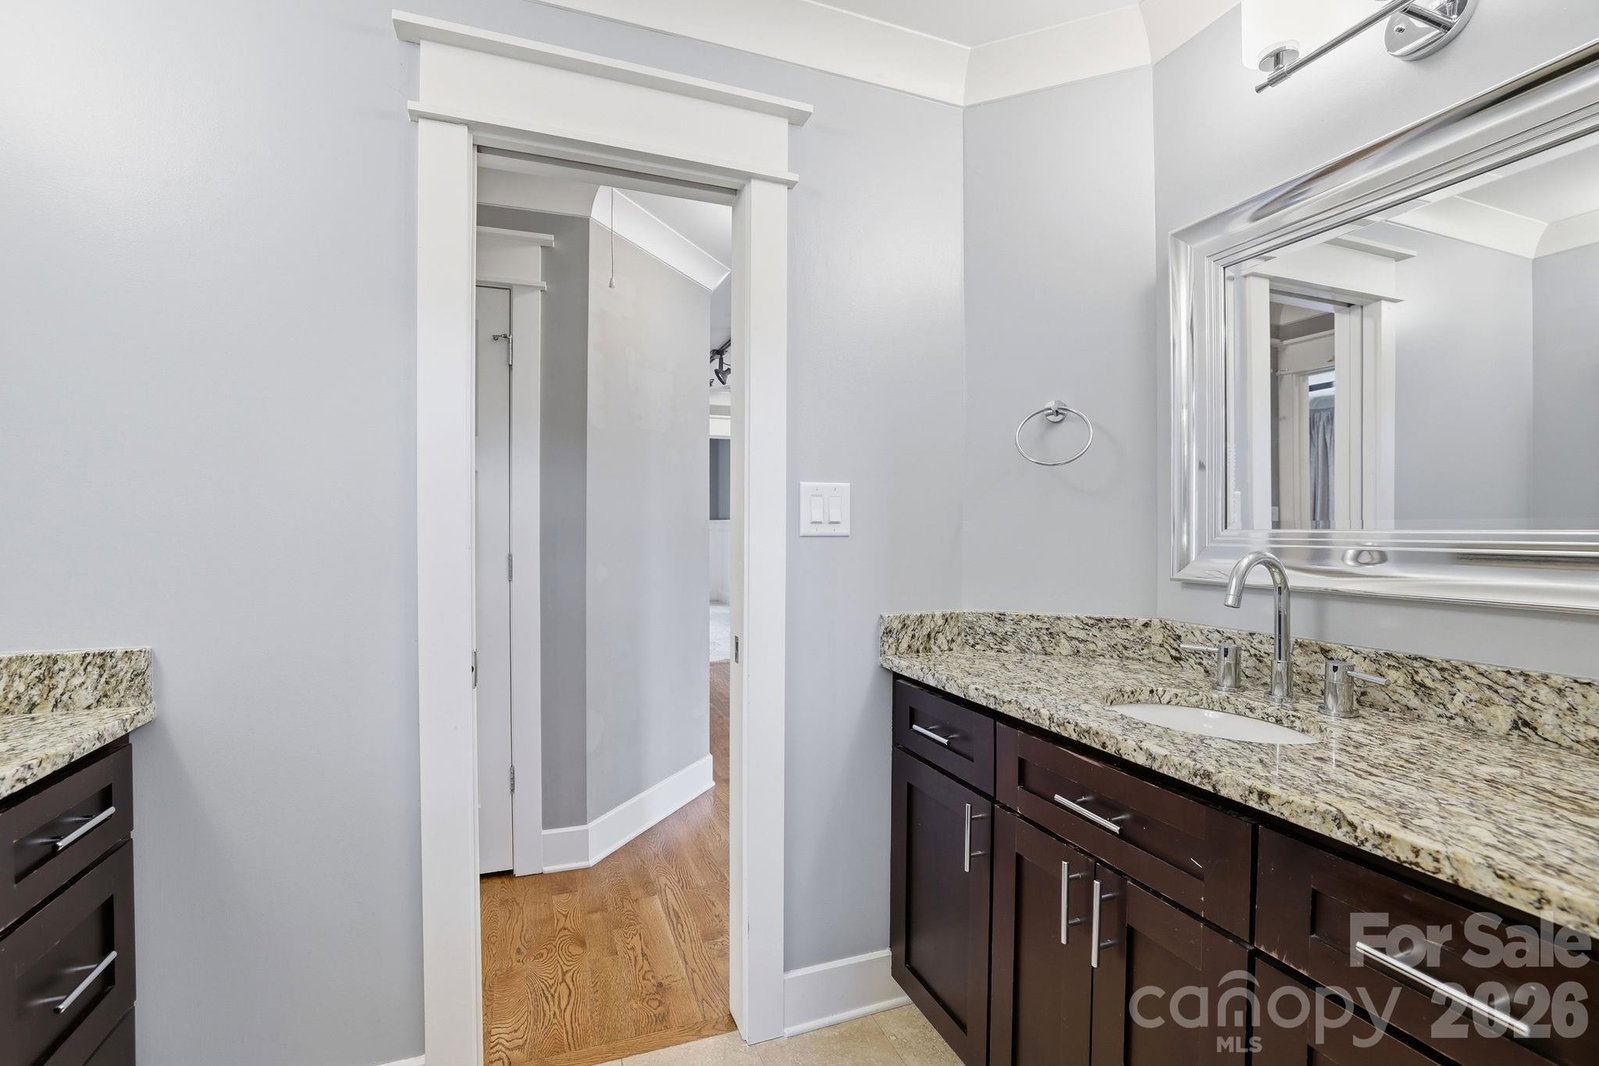
Rare opportunity to own a custom-built home on a hard-to-find 1-acre lot in Belmont! If you've been searching for space, privacy, and incredible outdoor living, this property delivers. Inside, you'll find a thoughtfully designed two-story floor plan featuring soft-close cabinetry throughout, hardwood and tile flooring, a wide staircase with solid wood treads, and stunning vaulted and cathedral ceilings with exposed beams and recessed lighting. The kitchen is equipped with a convection oven/range, built-in TV, and abundant workspace for everyday living and entertaining. The spacious primary suite offers a true retreat with a walk-in shower featuring dual shower heads, separate vanities, a garden tub, and a large walk-in closet. An additional flex space off one of the secondary bedrooms provides the perfect playroom, nursery, office, hobby room, or oversized closet. Step outside and enjoy your own backyard oasis. The saltwater pool, aluminum fencing, cobblestone patio, firepit, and enclosed outdoor TV area create the perfect setting for entertaining family and friends year-round. Extensive improvements provide peace of mind, including roof replacement with 50-year warranty shingles, solar system with 25-year warranty, crawlspace encapsulation and drainage system, radon mitigation system, upstairs HVAC heat pump replacement, water heater replacement, pool pump replacement, termite bond, exterior paint, garage door spring replacement, concrete crack repairs, decorative landscaping, storage shed installation, Katchakid pool net and leaf cover, and a prepaid 5-year DryPro crawlspace maintenance plan. Conveniently located near Belmont's shopping, dining, parks, and commuter routes while offering the space and privacy that's becoming increasingly difficult to find. This is a property you'll want to see in person!
 “The data relating to real estate on this website derive in part from the Internet Data Exchange program. Brokers make an effort to deliver accurate information, but buyers should independently verify any information on which they will rely in a transaction. All properties are subject to prior sale, change or withdrawal. Neither The M Homes Group nor any listing broker shall be responsible for any typographical errors, misinformation, or misprints, and they shall be held totally harmless from any damages arising from reliance upon this data. This data is provided exclusively for consumers’ personal, non-commercial use and may not be used for any purpose other than to identify prospective properties they may be interested in purchasing. © 2026 Carolina Multiple Listing Services, Inc.”

/u.realgeeks.media/mhomesgroup/black_logo/logo_black_MHG.PNG)