




Listing courtesy of Coldwell Banker Realty. courtney.piner@cbrealty.com
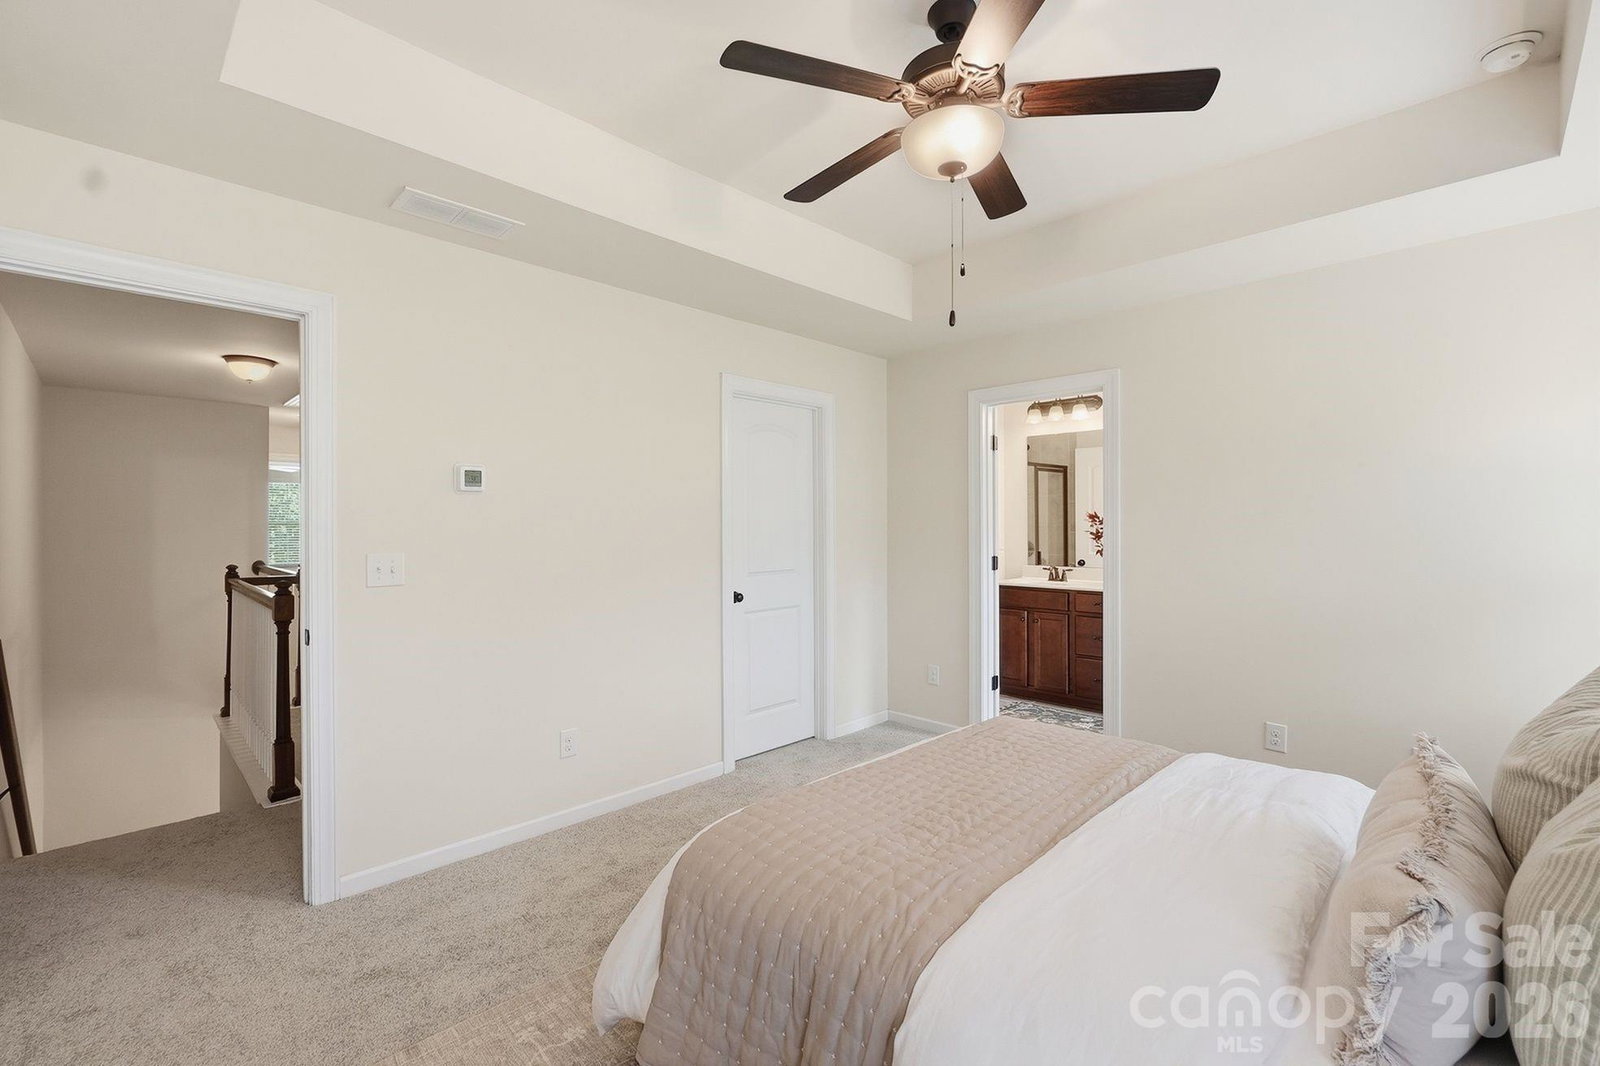
This immaculate, low-maintenance townhome in Stonehaven at Berewick is the one you have been waiting for! As soon as you step inside, you will notice the bright natural light, gleaming hardwood floors, high ceilings, & open floorplan that is perfect for entertaining or enjoying a night in. The spacious, open-concept kitchen features granite countertops, an oversized 7+ foot island, gas range, stainless steel appliances, and an inviting eat-in dining area. You & your furry friend will love relaxing on the large, private patio that backs up to quiet woods & pond - a townhome rarity! The three bedrooms upstairs are thoughtfully arranged in a desirable split-bedroom layout, each complete with a ceiling fan & ample storage (three walk-in closets!). NEW (July 2026) carpet; premium lot location; original owner (2018). HOA dues include: water/sewer, trash, exterior + common area maintenance/insurance, and wonderful amenities including a huge pool w/splashpad, basketball & volleyball courts, playground, grills, gym, clubhouse, walking trails, & dog park - owners may rent out clubhouse space for private events! Conveniently located just 0.5 miles from Charlotte Premium Outlets, 1 mile from Berewick Town Center's Harris Teeter & even more shopping/restaurant options, 1 mile from I-485, & 8 miles to CLT International Airport. Check it out, this one will not disappoint.
 “The data relating to real estate on this website derive in part from the Internet Data Exchange program. Brokers make an effort to deliver accurate information, but buyers should independently verify any information on which they will rely in a transaction. All properties are subject to prior sale, change or withdrawal. Neither The M Homes Group nor any listing broker shall be responsible for any typographical errors, misinformation, or misprints, and they shall be held totally harmless from any damages arising from reliance upon this data. This data is provided exclusively for consumers’ personal, non-commercial use and may not be used for any purpose other than to identify prospective properties they may be interested in purchasing. © 2026 Carolina Multiple Listing Services, Inc.”

/u.realgeeks.media/mhomesgroup/black_logo/logo_black_MHG.PNG)