




Listing courtesy of Coldwell Banker Realty. cindyeferguson@gmail.com
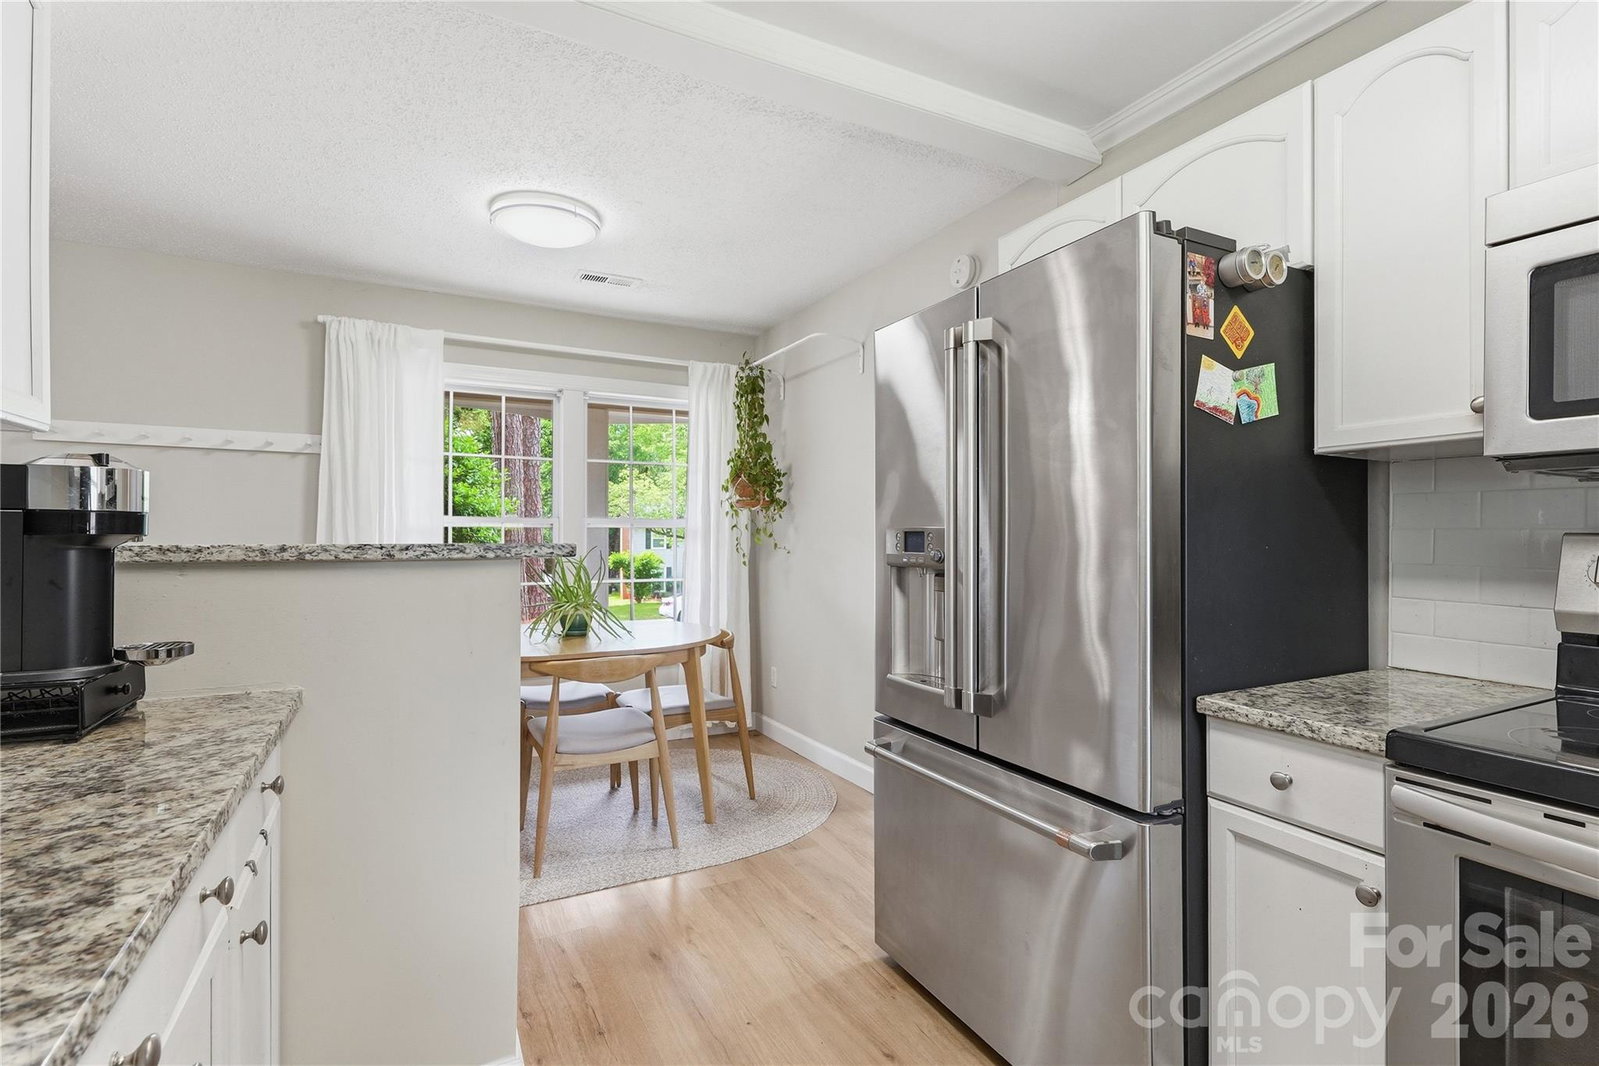
Welcome home to this beautifully updated 3-bedroom, 2-bath ranch in the established Four Seasons neighborhood of East Charlotte. A welcoming front porch creates a wonderful first impression and offers the perfect spot to enjoy morning coffee or unwind at the end of the day. Inside, stylish blonde LVP flooring flows throughout, creating a bright and cohesive feel. The spacious living room serves as the heart of the home, featuring a cozy fireplace and two doors that provide abundant natural light and easy access to the backyard. The kitchen is thoughtfully appointed with granite countertops, stainless steel appliances, ample cabinetry, and plenty of space for everyday living and entertaining. Designed with privacy in mind, the primary suite is separated from the guest bedrooms and includes a walk-in closet along with a tastefully refreshed en-suite bath. The hall bathroom has also been updated with a new vanity and marble flooring. Two secondary bedrooms are tucked at the end of the hall, each offering great closet space. A dedicated mudroom and laundry room with generous storage adds valuable functionality to daily life. Outside, enjoy effortless entertaining on the expansive concrete patio overlooking the large fenced backyard. There is plenty of room for pets, play, gardening, or gatherings, while the outdoor shed provides additional storage. Combining updated finishes, functional living spaces, and a convenient East Charlotte location close to shopping, dining, and commuter routes, this move-in-ready ranch is one you will not want to miss.
 “The data relating to real estate on this website derive in part from the Internet Data Exchange program. Brokers make an effort to deliver accurate information, but buyers should independently verify any information on which they will rely in a transaction. All properties are subject to prior sale, change or withdrawal. Neither The M Homes Group nor any listing broker shall be responsible for any typographical errors, misinformation, or misprints, and they shall be held totally harmless from any damages arising from reliance upon this data. This data is provided exclusively for consumers’ personal, non-commercial use and may not be used for any purpose other than to identify prospective properties they may be interested in purchasing. © 2026 Carolina Multiple Listing Services, Inc.”

/u.realgeeks.media/mhomesgroup/black_logo/logo_black_MHG.PNG)