




Listing courtesy of Better Homes and Gardens Real Estate Paracle. jcouick@paraclerealty.com
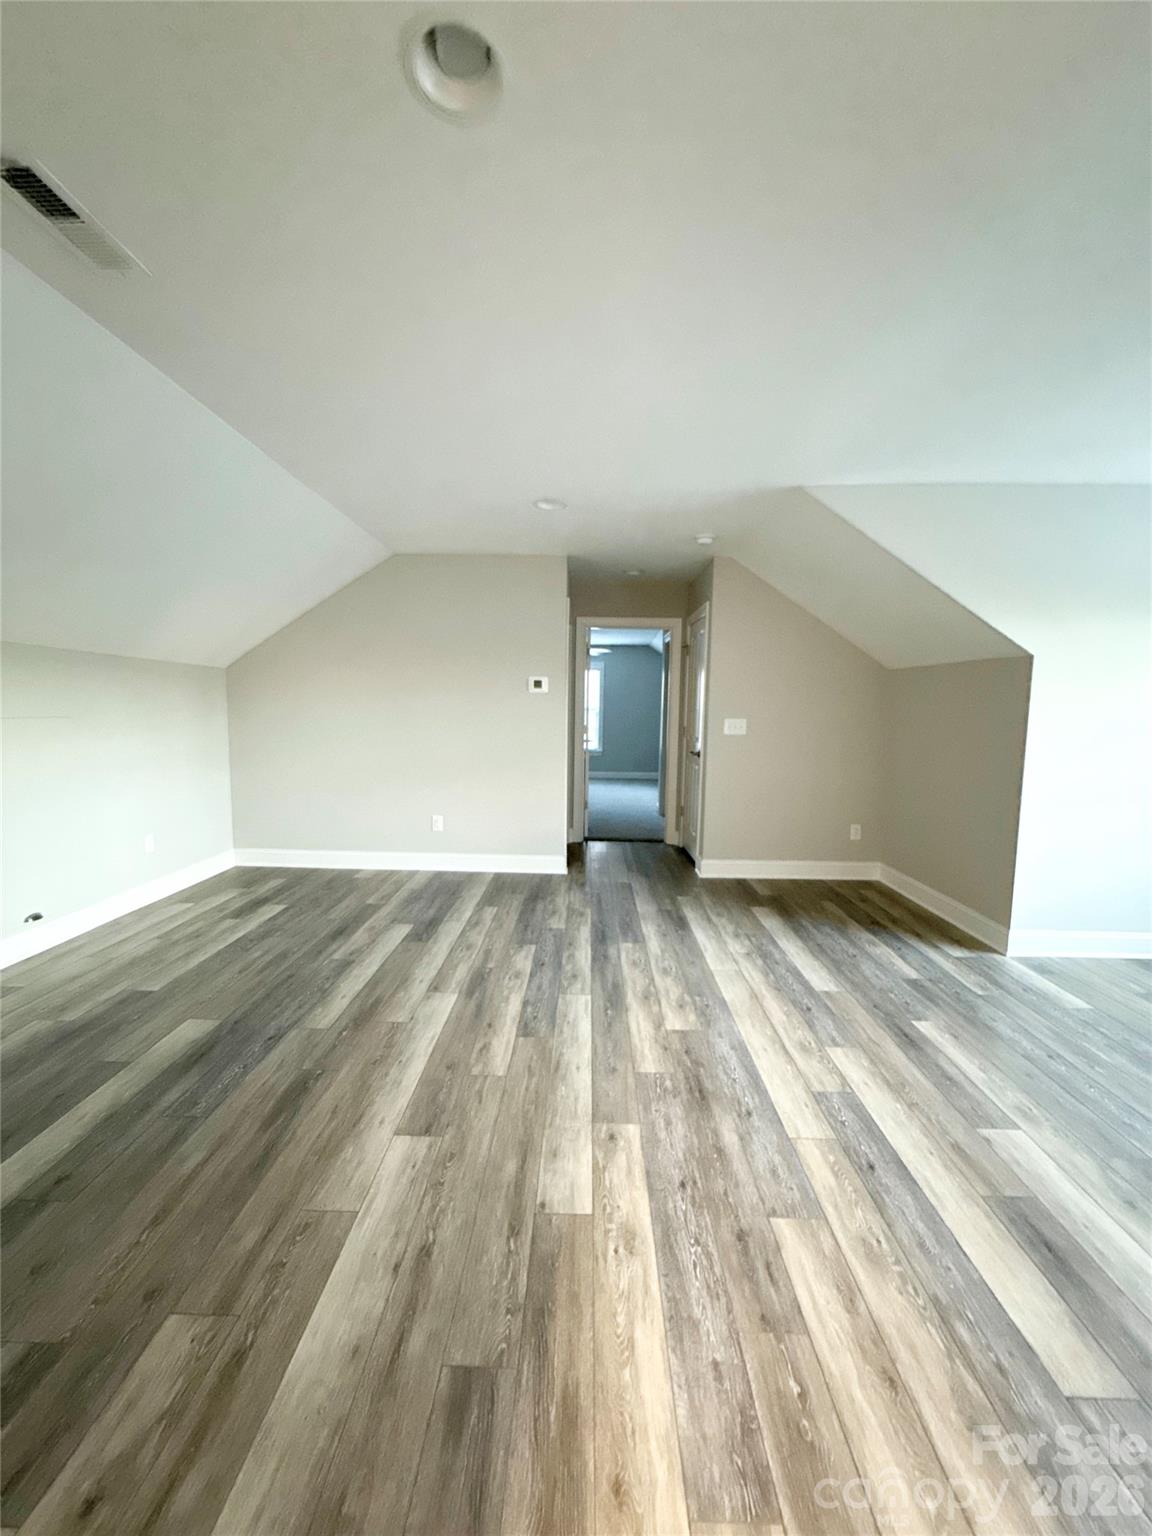
Welcome to this beautifully updated 3-bedroom, 3-full-bath, 1.5-story home nestled in the sought-after Courtyards at Wesley Chapel — a 55+ community that also welcomes multi-generational living, allowing one resident under the age of 55. Whether you're looking for main-level living with room to grow or space to share with a loved one, this home checks every box. Nearly every surface has been refreshed! The exterior was fully repainted in October 2025, and the interior was freshly painted in May 2026. New carpet was installed throughout in May 2026, with tile added to the office and gorgeous wood flooring in the upstairs bonus room. The garage floor was upgraded with a professional-grade epoxy coating in May 2026. It's a durable, seamless finish that resists stains, oil drips, and tire marks — and it's much easier to keep clean than bare concrete. The primary bathroom has been thoughtfully updated with new tile, a converted walk-in shower complete with grab bars and a built-in seat, and all new toilets with soft-close seats installed throughout the home. A brand-new Samsung refrigerator rounds out the kitchen updates. Stylish upgrades continue throughout — a craftsman-style front door with glass panels, French doors on the study, and a rear storm door all add charm and function. Gutters were professionally cleaned in June 2026. Step outside to a private courtyard retreat featuring artificial turf, a freshly mulched 12x12 garden area with a grand crepe myrtle, flowering roses, and specialty plantings — all professionally refreshed June 2026. The front garden area was also beautifully trimmed with fresh pine straw added June 2026. This move-in ready gem is truly turn-key — just bring your furniture and start living!
 “The data relating to real estate on this website derive in part from the Internet Data Exchange program. Brokers make an effort to deliver accurate information, but buyers should independently verify any information on which they will rely in a transaction. All properties are subject to prior sale, change or withdrawal. Neither The M Homes Group nor any listing broker shall be responsible for any typographical errors, misinformation, or misprints, and they shall be held totally harmless from any damages arising from reliance upon this data. This data is provided exclusively for consumers’ personal, non-commercial use and may not be used for any purpose other than to identify prospective properties they may be interested in purchasing. © 2026 Carolina Multiple Listing Services, Inc.”

/u.realgeeks.media/mhomesgroup/black_logo/logo_black_MHG.PNG)