




Listing courtesy of Howard Hanna Allen Tate SouthPark. amy.peterson@howardhannatate.com
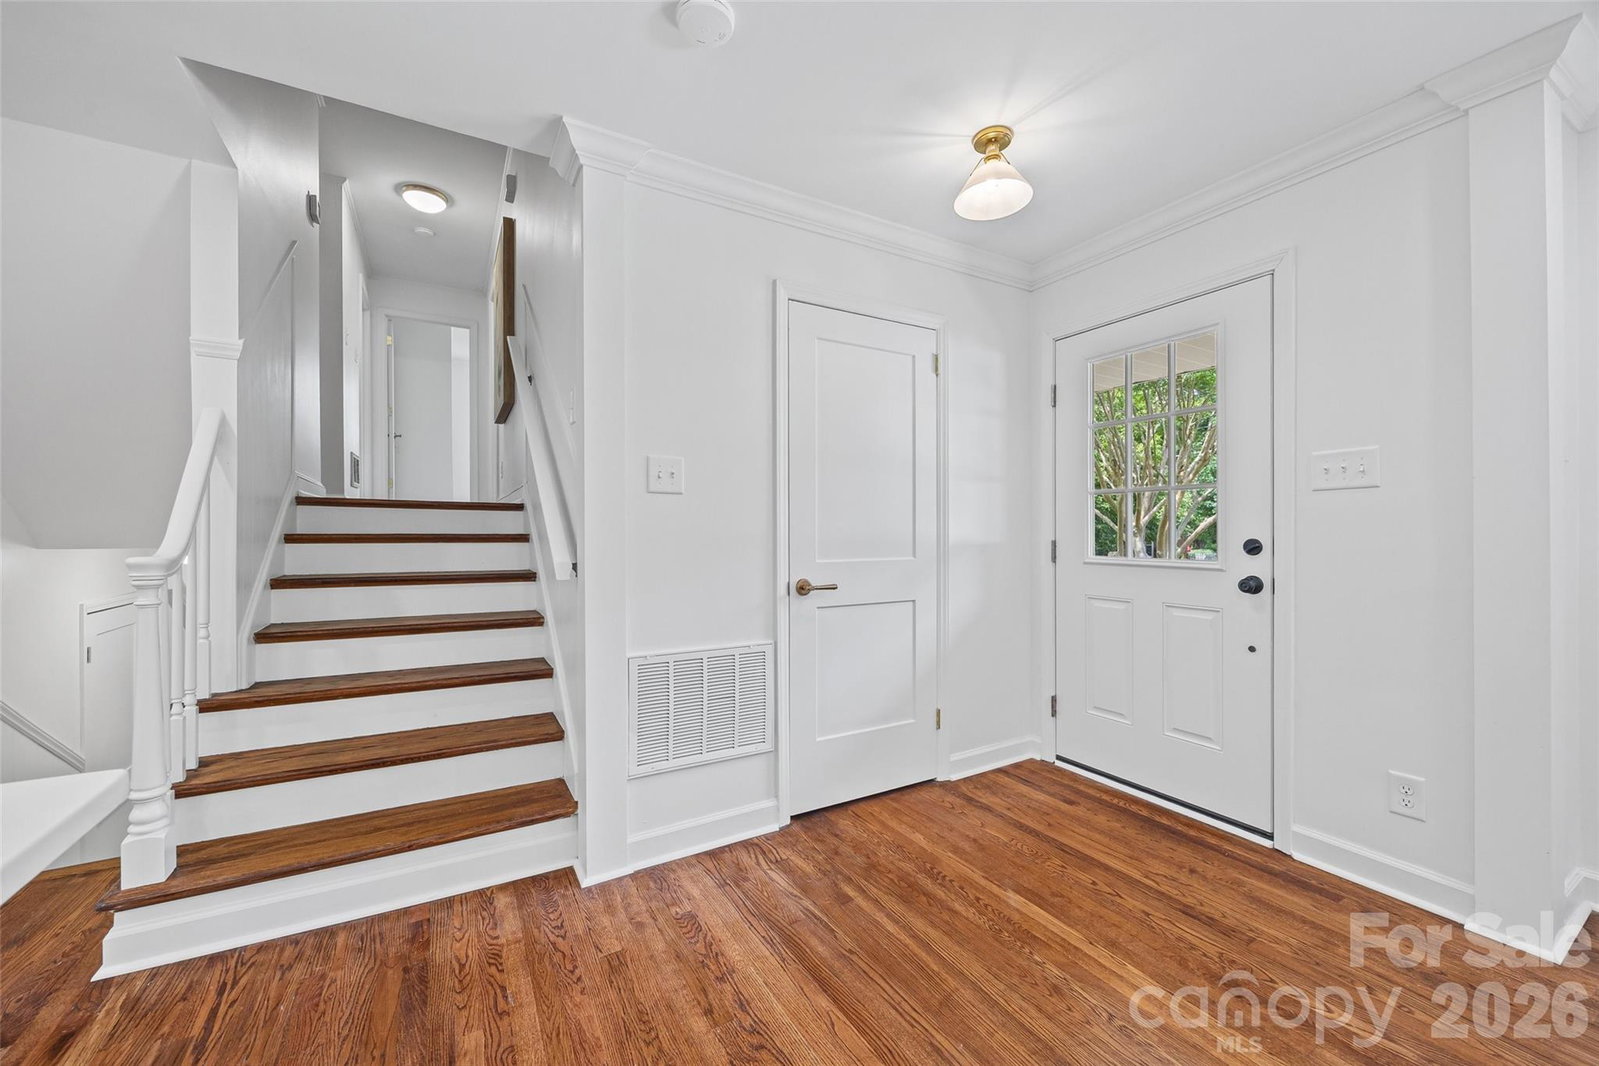
Beautifully renovated and thoughtfully reimagined, this stunning home at 3130 Spring Valley Road offers modern design and quality craftsmanship. Excellent floorplan and open-concept living on the main level, great natural light, refinished hardwood floors on the main and second level, fresh paint, new trim, doors and hardware. Kitchen features all-new cabinetry, a large island, quartz countertops, stainless steel appliances, undermount sink, updated faucet, garbage disposal and stylish pendant lighting along with spacious pantry with custom shelving -- open to living room and dining room with door to rear yard. Primary suite on the upper level with two secondary bedrooms. Fourth bedroom privately located on lower level. All three full bathrooms have been fully renovated with designer tile showers, updated flooring, new vanities, toilets, fixtures, mirrors and lighting! Wonderful bonus room on the third level with amazing storage, walk-in closets (optional 5th bedroom), charming built-in drawers and new carpet. Luxury vinyl plank flooring in the lower level with large family room with brick fireplace, storage closet and door to rear patio. Functional laundry room with counter space and utility room. Mechanical upgrades include a new HVAC condensing unit, evaporator coil, ductless mini-split system in the attic, new water heater and laundry pump. The exterior has been refreshed with new paint, new concrete driveway and back patio and updated brick patio surround, enhancing both curb appeal and outdoor living. Excellent location minutes from Southpark, Greenway access and convenient to Uptown. This home is move in ready and a must see!
 “The data relating to real estate on this website derive in part from the Internet Data Exchange program. Brokers make an effort to deliver accurate information, but buyers should independently verify any information on which they will rely in a transaction. All properties are subject to prior sale, change or withdrawal. Neither The M Homes Group nor any listing broker shall be responsible for any typographical errors, misinformation, or misprints, and they shall be held totally harmless from any damages arising from reliance upon this data. This data is provided exclusively for consumers’ personal, non-commercial use and may not be used for any purpose other than to identify prospective properties they may be interested in purchasing. © 2026 Carolina Multiple Listing Services, Inc.”

/u.realgeeks.media/mhomesgroup/black_logo/logo_black_MHG.PNG)