


+19199079906
The M Homes Group




Listing courtesy of Keller Williams South Park. lindsee@thelbdgrp.com
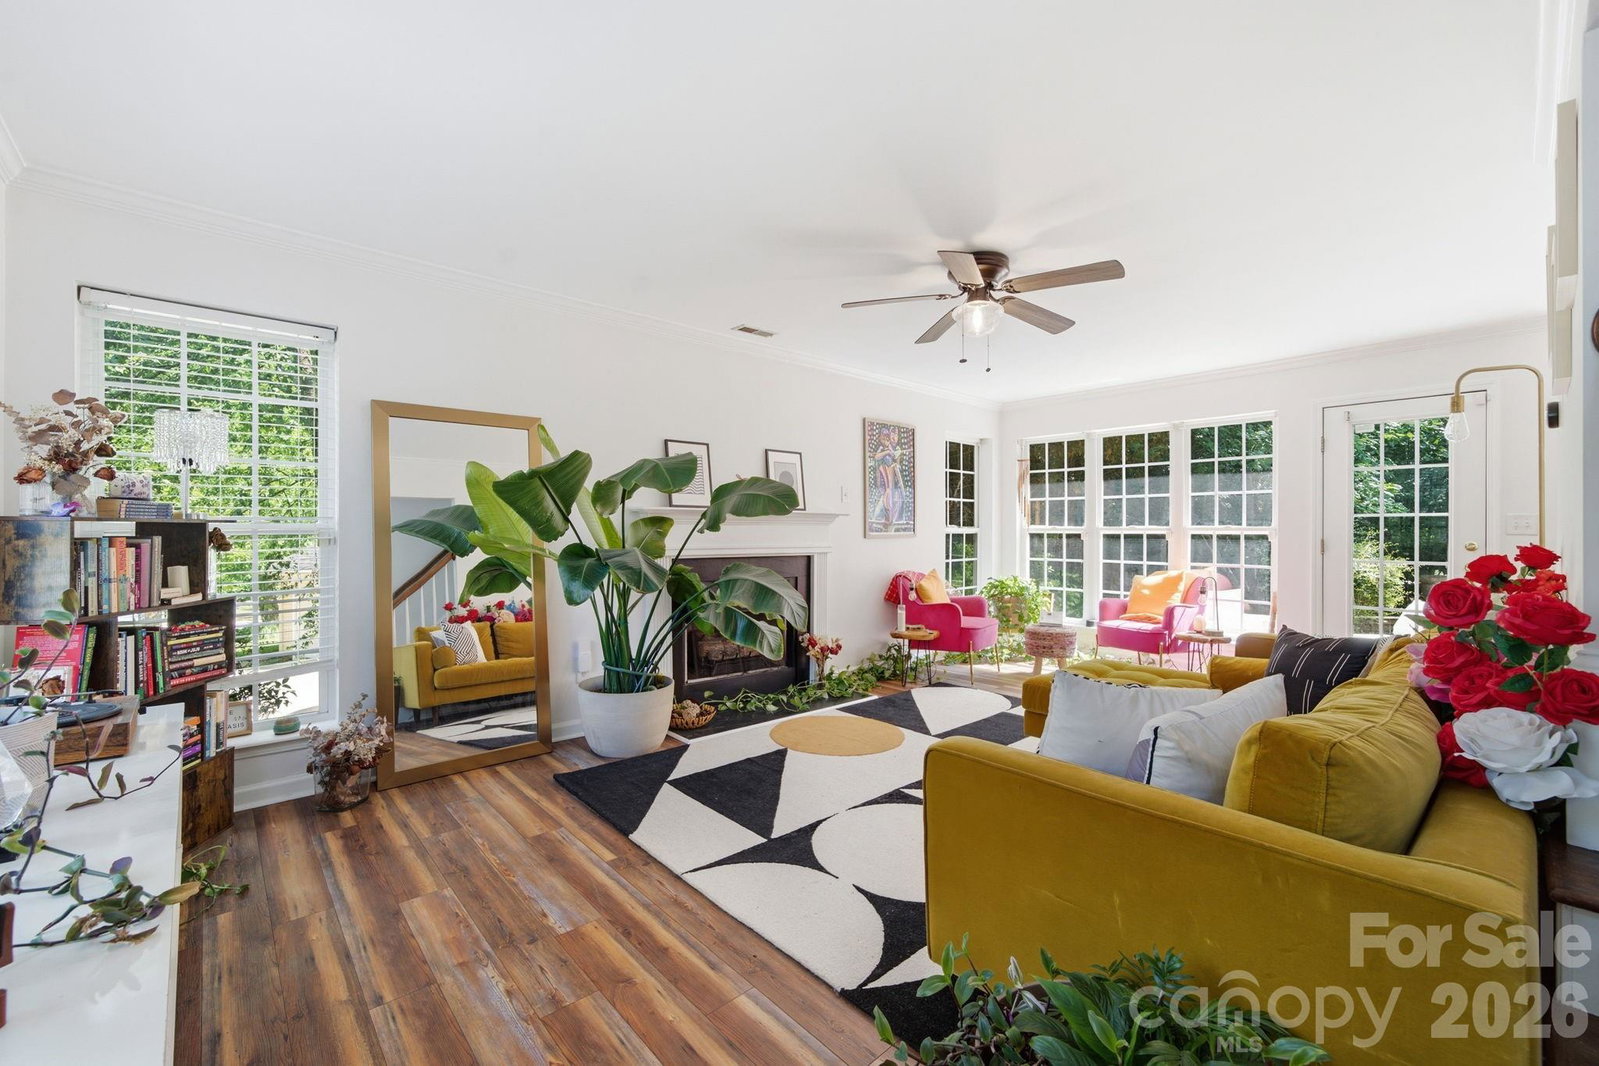
Welcome Home to Fox Ridge! Nestled in a quiet cul-de-sac setting, this beautifully designed multi-level residence offers the perfect blend of spacious everyday living and effortless entertaining. Boasting 1,985 square feet of finished living space, this home features a thoughtfully crafted layout designed to maximize comfort and functionality. Step inside the main level to a welcoming foyer that flows directly into an elegant, light-filled sitting room—perfect for a cozy reading nook or home office space. The sprawling living room anchors the main floor, creating an inviting space to gather. Transition seamlessly into the open dining area and spacious kitchen, equipped with ample counter space and an efficient layout tailored for the home chef. Convenience is key with a dedicated main-floor laundry room and a powder room located just off the hall. Head upstairs to discover an expansive, private retreat! The impressive second floor features a massive, sun-drenched family room that provides an incredible flexible bonus area for movie nights, a playroom, or a media center. The luxurious primary suite serves as your personal oasis, complete with a generous walk-in closet and a private, spa-like primary bath. Two additional well-appointed bedrooms share access to a full second-floor bath, offering plenty of space. Key Features & Highlights: - Total Square Footage: 1,985 finished sq. ft. (788 sq. ft. on 1st Floor / 1,197 sq. ft. on 2nd Floor) - Main Level: Foyer, Sitting Room, Living Room, Dining Area, Kitchen, Laundry, and Powder Room - Upper Level: Huge Family Room, Primary Suite with Walk-In Closet & Private Bath, 2 Secondary Bedrooms, and Full Hall Bath - Parking & Storage: Expansive attached 2-car garage (460 sq. ft.) Don't miss the opportunity to make this exceptional Stanley property your own!
 “The data relating to real estate on this website derive in part from the Internet Data Exchange program. Brokers make an effort to deliver accurate information, but buyers should independently verify any information on which they will rely in a transaction. All properties are subject to prior sale, change or withdrawal. Neither The M Homes Group nor any listing broker shall be responsible for any typographical errors, misinformation, or misprints, and they shall be held totally harmless from any damages arising from reliance upon this data. This data is provided exclusively for consumers’ personal, non-commercial use and may not be used for any purpose other than to identify prospective properties they may be interested in purchasing. © 2026 Carolina Multiple Listing Services, Inc.”

/u.realgeeks.media/mhomesgroup/black_logo/logo_black_MHG.PNG)