




Listing courtesy of Realty Dynamics Inc.. ncrealtydynamics@gmail.com
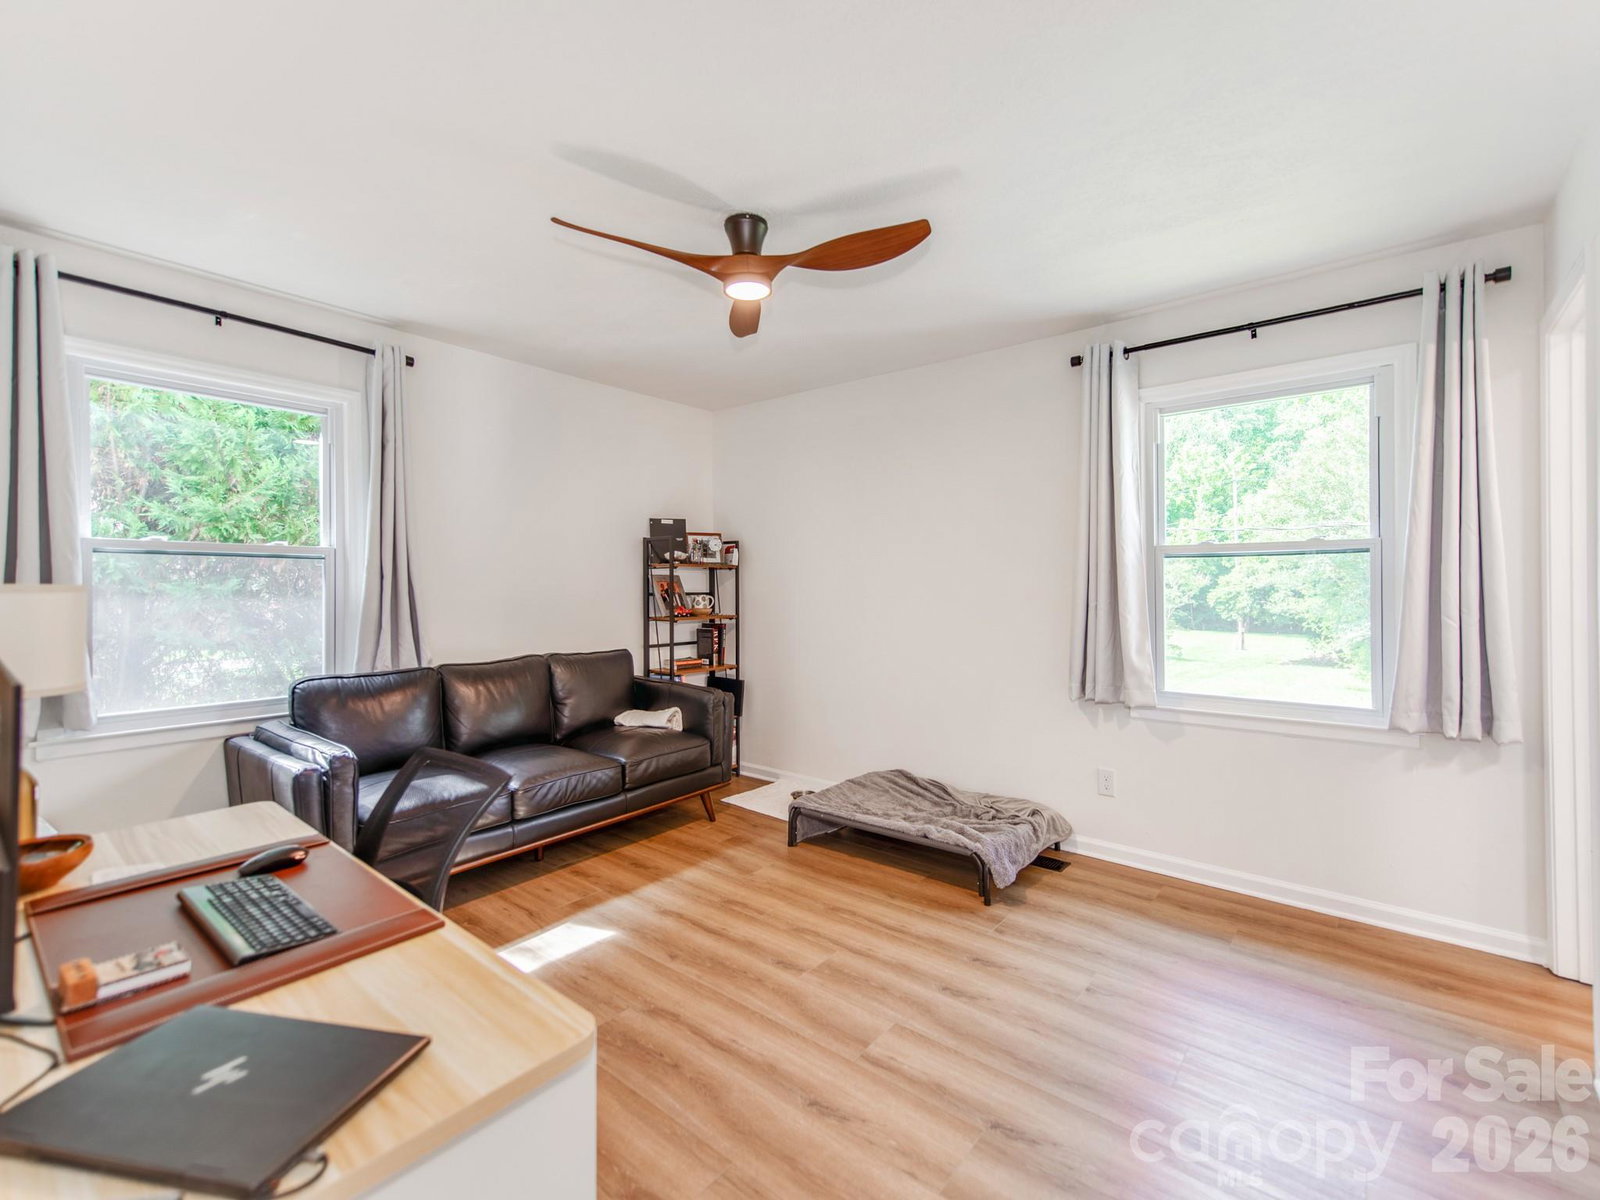
Stunningly Remodeled & Expanded Modern Living in Charlotte629 Belmorrow Drive, Charlotte, NC 4 BD | 3 BA | Fully Permitted Addition & Renovation. Welcome home to this meticulously reimagined property, offering the perfect blend of modern luxury, architectural drama, and peace of mind. No detail was spared in this extensive, fully permitted transformation, expanding the home to a spacious 4-bedroom, 3-bathroom layout designed for effortless living and entertaining. The Highlights: Architectural Drama: Step inside to an expansive main living space featuring a striking vaulted ceiling that floods the home with natural light and creates an open, airy ambiance. Chef’s Dream Kitchen: Completely remodeled from top to bottom, boasting sleek new cabinetry, beautiful countertops, and a full suite of brand-new appliances. Spa-Like Bathrooms: Three fully renovaed, stunning bathrooms featuring contemporary finishes, designer tile work, and premium fixtures. The Addition: A fully permitted structural expansion seamlessly integrates into the original footprint, providing a generous 4-bedroom layout perfect for a growing family, a dedicated home office, or guest hosting. Total Peace of Mind (All-New Systems): Forget the maintenance worries of an older home. This property features premium capital upgrades designed to last for decades: Brand-New Roof Brand-New Energy-Efficient Windows throughout All work fully permitted and completed to the highest standards. Location Bonus: Tucked away in a quiet, established Charlotte neighborhood while keeping you just minutes away from shopping, dining, major transit corridors, and the vibrant energy of the city.
 “The data relating to real estate on this website derive in part from the Internet Data Exchange program. Brokers make an effort to deliver accurate information, but buyers should independently verify any information on which they will rely in a transaction. All properties are subject to prior sale, change or withdrawal. Neither The M Homes Group nor any listing broker shall be responsible for any typographical errors, misinformation, or misprints, and they shall be held totally harmless from any damages arising from reliance upon this data. This data is provided exclusively for consumers’ personal, non-commercial use and may not be used for any purpose other than to identify prospective properties they may be interested in purchasing. © 2026 Carolina Multiple Listing Services, Inc.”

/u.realgeeks.media/mhomesgroup/black_logo/logo_black_MHG.PNG)