




Listing courtesy of True North Realty. bailey@nctruenorthrealty.com
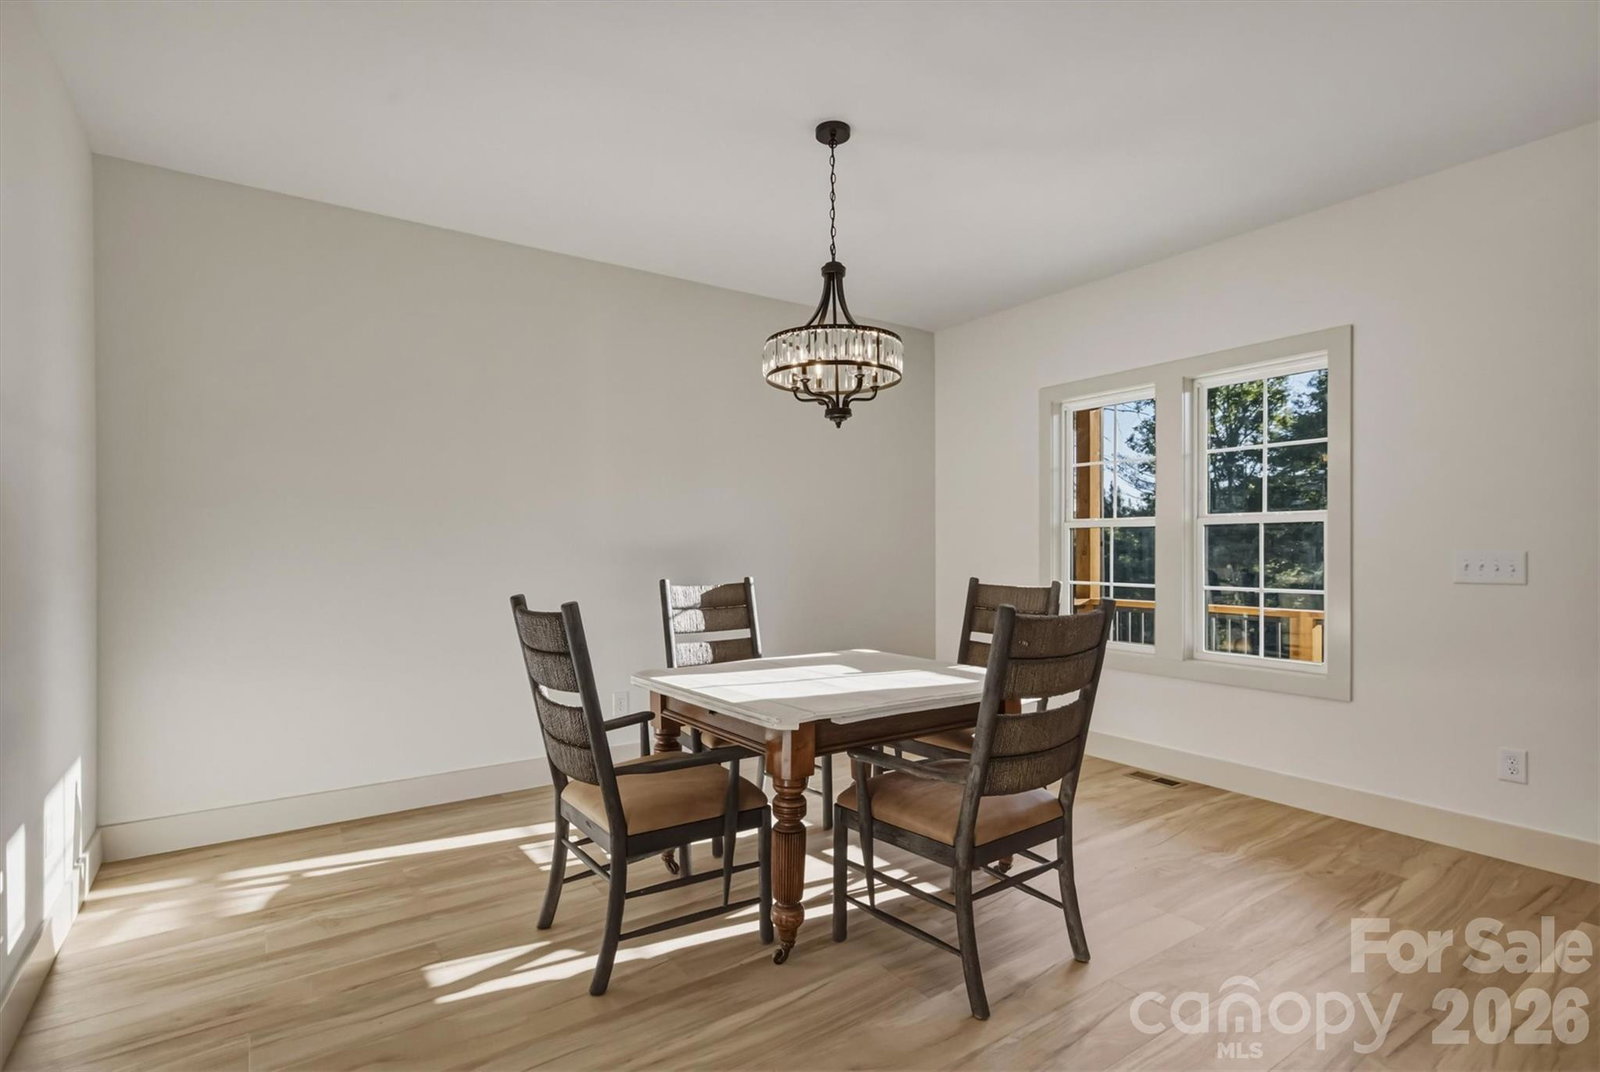
Welcome to 5676 Marblestone Drive, where quality new construction meets convenience and lake-community living. This beautifully designed home offers 2,437 square feet of thoughtfully planned living space with 4 bedrooms, 3.5 bathrooms, and features that are hard to find in today's market. The main level is designed for comfort and functionality, featuring an open living room, dining area, and kitchen, along with a convenient half bath. The spacious primary suite is located on the main floor and includes a walk-in closet, walk-in shower, and private laundry hookups in the primary bathroom for added convenience. Upstairs, you'll find three generously sized bedrooms, all with walk-in closets. One bedroom features its own private full bathroom, while the remaining bedrooms share an additional full bath. A dedicated second-floor laundry room makes everyday living even easier. Additional highlights include an oversized two-car garage, covered rear patio, and a professionally landscaped yard. Located in the desirable Hayes Mill Landing community, residents enjoy access to a neighborhood boat launch, making it easy to spend your days on the water. Don't miss your opportunity to own this brand-new home that combines modern design, functional living spaces, and a fantastic community setting. FYI: If you love this home but the location isn't quite right for you, don't hesitate to schedule a showing. The builder can construct this same floor plan in another location—whether that's on a lot you already own or on one of the builder's available lots. This is a great opportunity to customize the location while still getting a home you love.
 “The data relating to real estate on this website derive in part from the Internet Data Exchange program. Brokers make an effort to deliver accurate information, but buyers should independently verify any information on which they will rely in a transaction. All properties are subject to prior sale, change or withdrawal. Neither The M Homes Group nor any listing broker shall be responsible for any typographical errors, misinformation, or misprints, and they shall be held totally harmless from any damages arising from reliance upon this data. This data is provided exclusively for consumers’ personal, non-commercial use and may not be used for any purpose other than to identify prospective properties they may be interested in purchasing. © 2026 Carolina Multiple Listing Services, Inc.”

/u.realgeeks.media/mhomesgroup/black_logo/logo_black_MHG.PNG)