




Listing courtesy of EXP Realty LLC Ballantyne. 704-996-1719
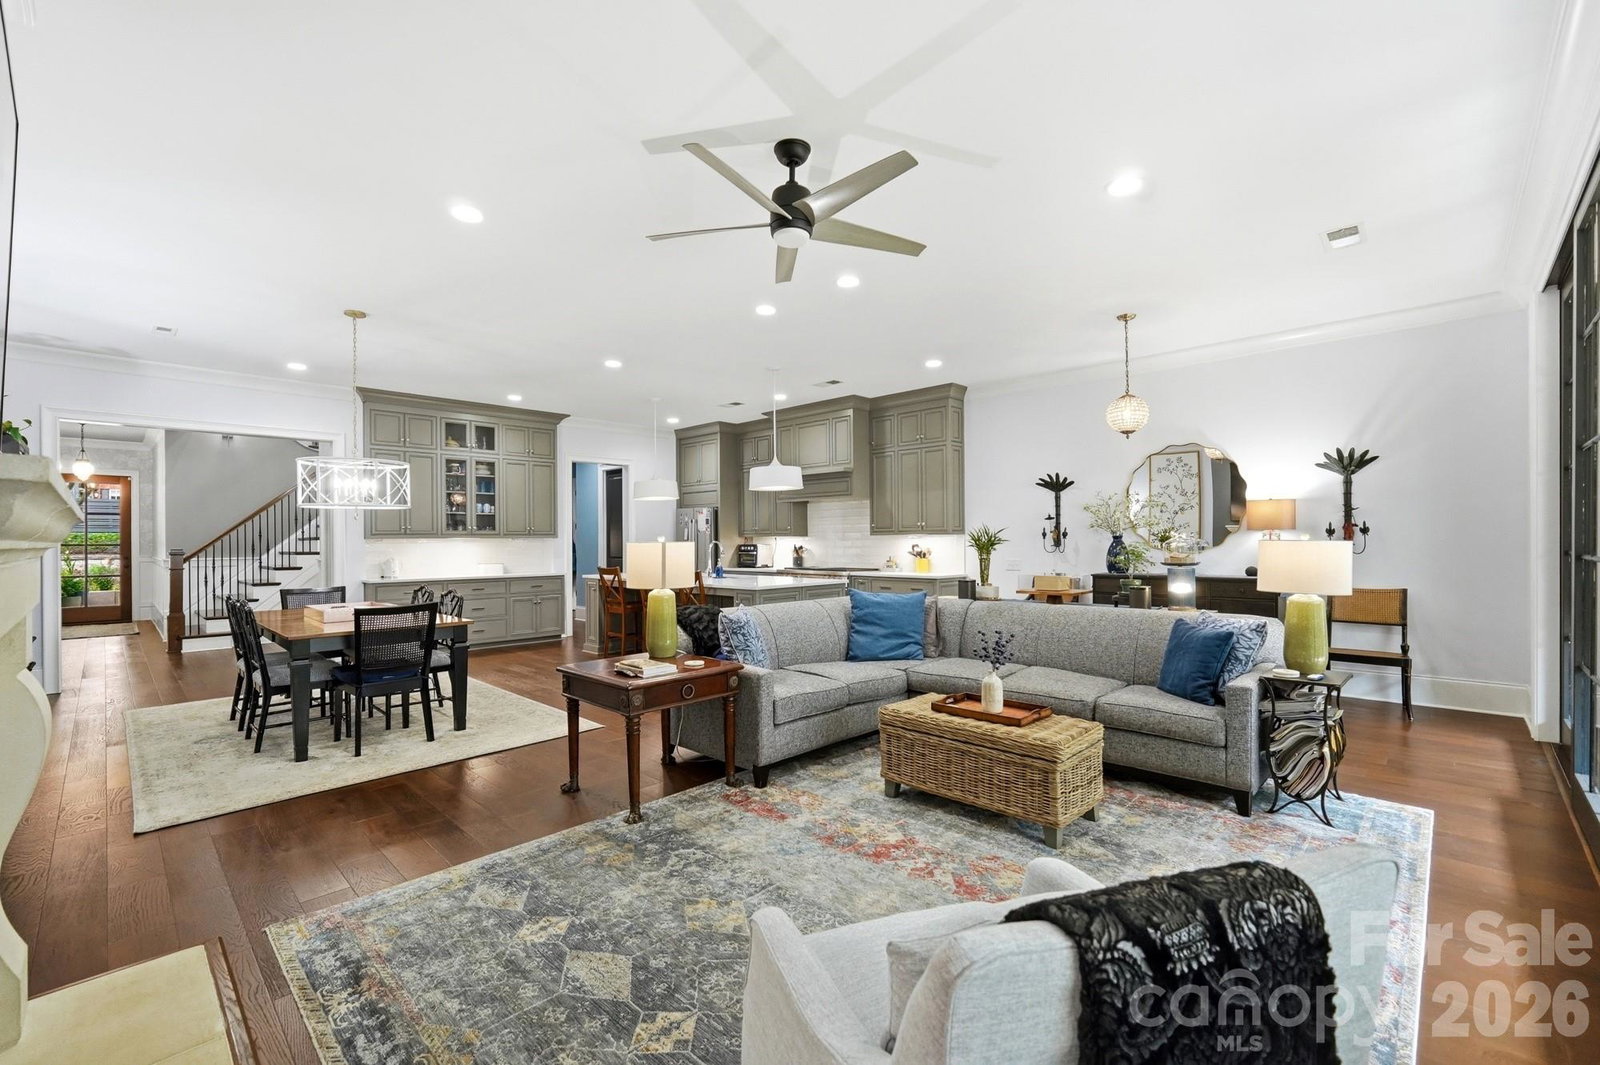
Are you tired of the boring all white new construction everywhere? Then welcome home to this stunning Simonini-built townhome where timeless craftsmanship meets sophisticated modern design. Spacious and impeccably updated, this exceptional residence offers three generously sized bedrooms, each with its own en suite bath, plus expansive gathering spaces designed for both entertaining and everyday living. The gourmet chef’s kitchen is a showstopper, featuring Wolf appliances, abundant workspace, and seamless flow into the home's inviting living and dining areas. Floor-to-ceiling doors open onto a private garden terrace, creating effortless indoor-outdoor living and entertaining. The terrace is enhanced by a custom automatic shade system, providing both privacy and comfort year-round. Thoughtfully curated interiors set this home apart from ordinary new construction. Moody designer lighting, custom wallpaper, and rich paint selections create warmth and character throughout, while extensive crown molding and custom millwork elevate the entryway and primary suite. Bespoke built-ins, including a dining room buffet and gathering room bar, offer both beauty and functionality. The gorgeous and expansive primary suite is a true retreat. You're welcomed into the space by a moody sitting room creating an intimate alternative gathering area perfect for unwinding at the end of the day with a good book, morning coffee, or a quiet evening glass of wine. Beyond, the spacious bedroom showcases custom millwork and designer finishes, while the luxurious primary bath features a massive walk-in tiled shower, a freestanding soaking tub, dual vanities, and elegant finishes throughout. A huge walk-in closet offers exceptional storage and organization, with ample space to accommodate even the most fashion-forward collector. Numerous upgrades make everyday living effortless, including a tankless water heater, EV fast charging outlet, ceiling-mounted garage storage, custom closet systems, a beautifully appointed laundry room with sink and cabinetry, and hardwood flooring throughout with all carpet removed and seamlessly matched to the original wood floors. A solar tube in the grand stairwell floods the home with natural light, enhancing the airy feel of the space. Every major renovation and enhancement was completed by Simonini, ensuring exceptional quality and continuity of design. This is luxury townhome living at its finest. Stylish, sophisticated, and truly move-in ready.
 “The data relating to real estate on this website derive in part from the Internet Data Exchange program. Brokers make an effort to deliver accurate information, but buyers should independently verify any information on which they will rely in a transaction. All properties are subject to prior sale, change or withdrawal. Neither The M Homes Group nor any listing broker shall be responsible for any typographical errors, misinformation, or misprints, and they shall be held totally harmless from any damages arising from reliance upon this data. This data is provided exclusively for consumers’ personal, non-commercial use and may not be used for any purpose other than to identify prospective properties they may be interested in purchasing. © 2026 Carolina Multiple Listing Services, Inc.”

/u.realgeeks.media/mhomesgroup/black_logo/logo_black_MHG.PNG)