




Listing courtesy of Keller Williams Unified. soldwithrhonda@gmail.com
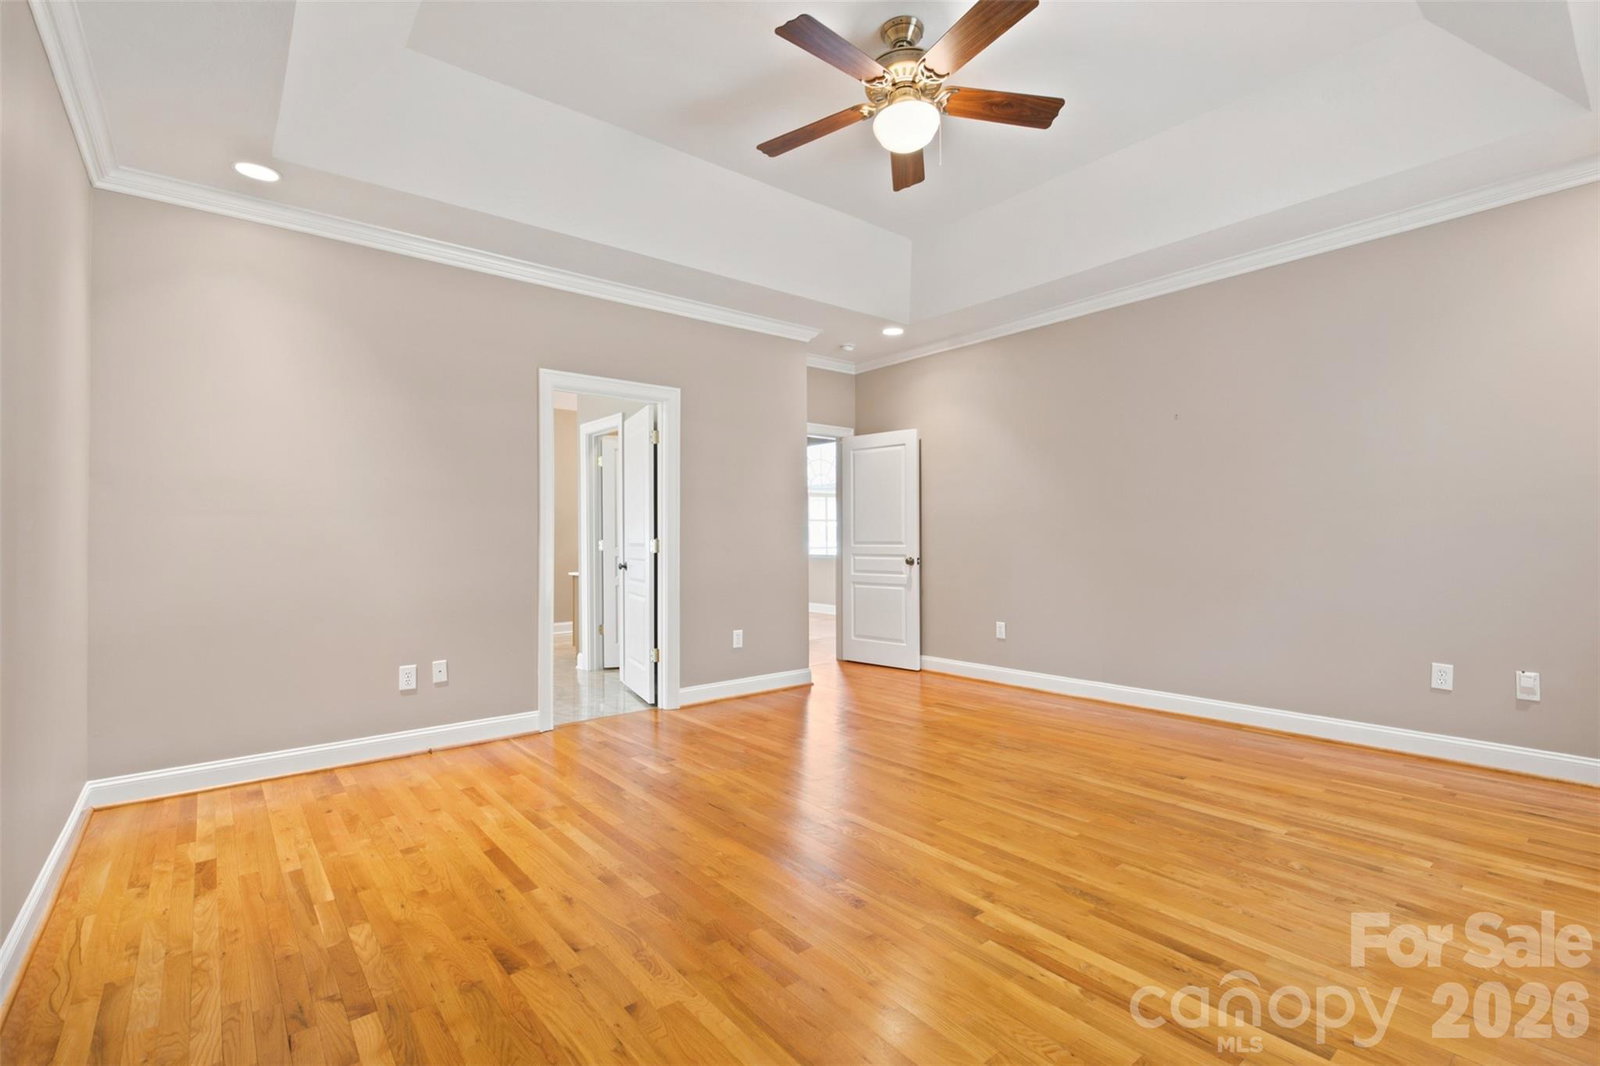
Timeless elegance and quality craftsmanship define this beautiful full-brick home. Rich hardwood floors with custom inlays create a warm and inviting atmosphere, while the thoughtfully designed floor plan offers both comfort and functionality. The spacious living room and eat-in kitchen are connected by a stunning two-sided fireplace, creating the perfect setting for everyday living and entertaining. The kitchen offers ample space for gathering, with easy access to the screened porch where you can enjoy morning coffee, outdoor dining, or simply relax and take in the peaceful surroundings. Large windows fill the home with natural light, highlighting the home's architectural details and beautiful finishes throughout. The spacious primary suite serves as a private retreat, featuring an elegant tray ceiling that adds character and dimension to the room. A large laundry room provides abundant workspace and storage, making everyday tasks more convenient and organized. Designed for both comfortable living and memorable entertaining, this home combines classic style with modern convenience. The full-brick exterior offers timeless curb appeal and lasting durability, while the screened porch extends the living space outdoors, creating the perfect place to unwind. Located near The Crescent, one of the area's premier golf course communities, residents enjoy access to exceptional amenities including a swimming pool, tennis courts, walking trails, and The Revival Golf Course at The Crescent, an 18-hole championship course. This exceptional home offers the perfect blend of elegance, comfort, and an outstanding lifestyle.
 “The data relating to real estate on this website derive in part from the Internet Data Exchange program. Brokers make an effort to deliver accurate information, but buyers should independently verify any information on which they will rely in a transaction. All properties are subject to prior sale, change or withdrawal. Neither The M Homes Group nor any listing broker shall be responsible for any typographical errors, misinformation, or misprints, and they shall be held totally harmless from any damages arising from reliance upon this data. This data is provided exclusively for consumers’ personal, non-commercial use and may not be used for any purpose other than to identify prospective properties they may be interested in purchasing. © 2026 Carolina Multiple Listing Services, Inc.”

/u.realgeeks.media/mhomesgroup/black_logo/logo_black_MHG.PNG)