

Listing courtesy of EXP Realty LLC Mooresville. nancy@candyandnancy.com
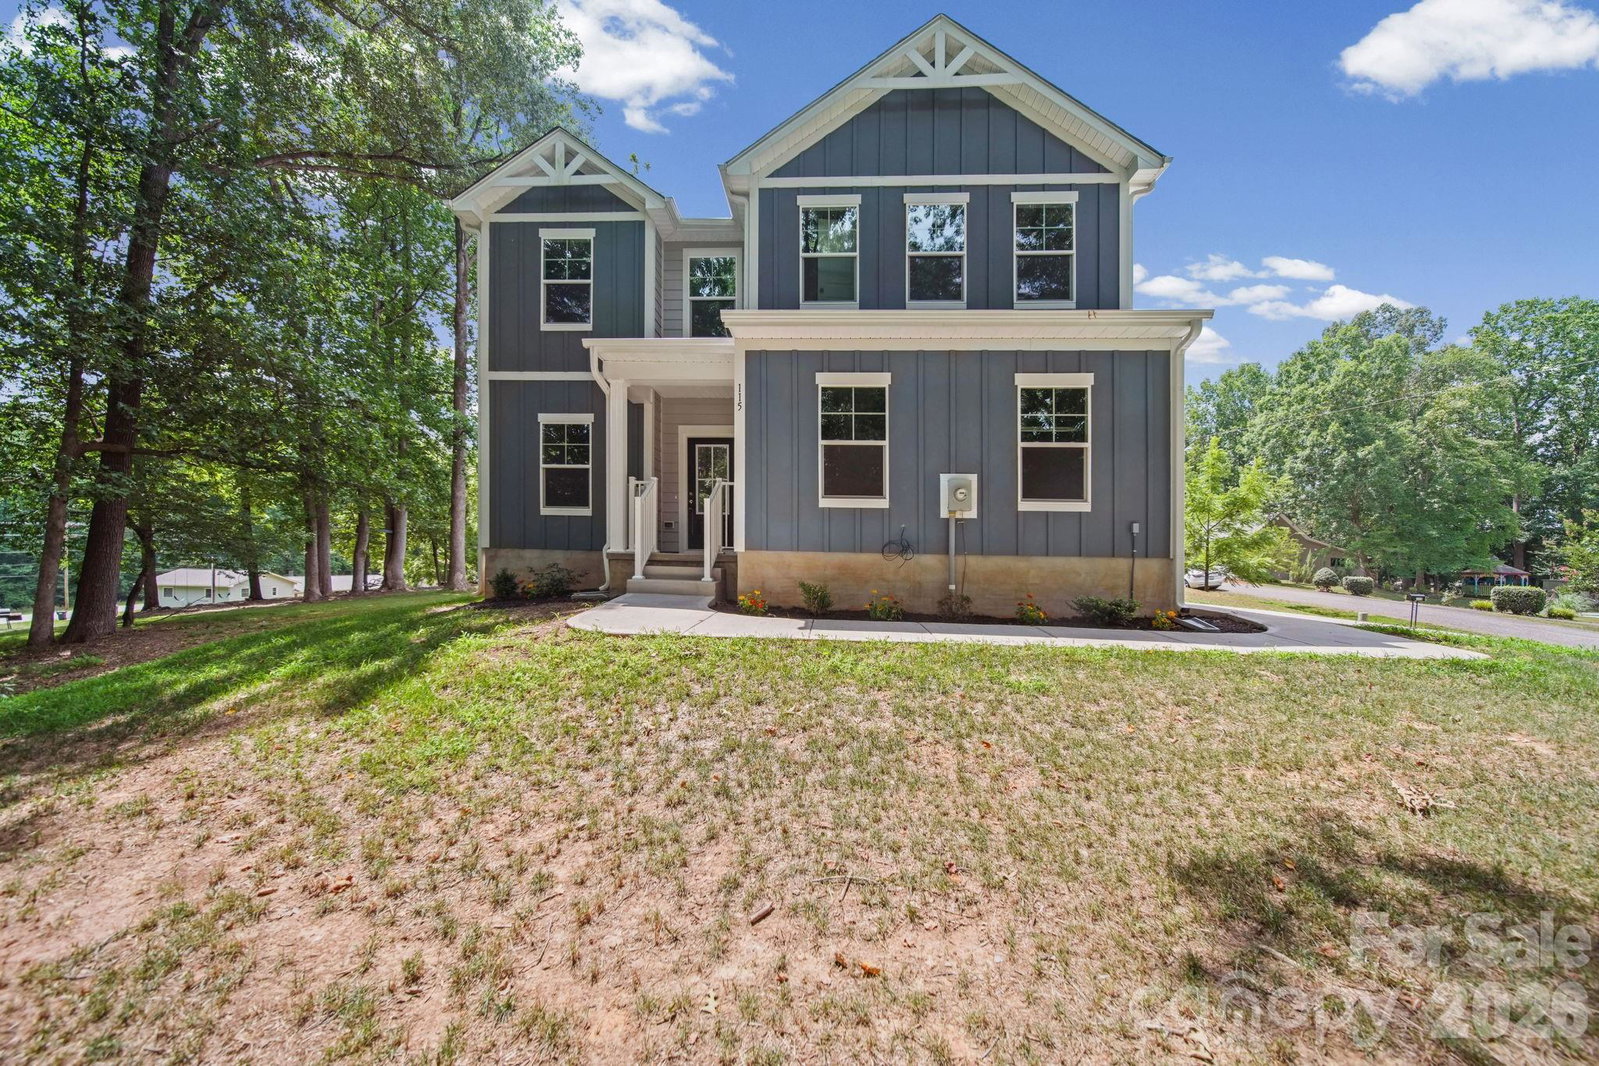
Enjoy the beauty of Lake Norman living in this stunning new construction home situated on an almost half-acre lot with water views of Lake Norman. This thoughtfully designed home offers the perfect combination of space, style, and convenience. The main level features a private study, ideal for a home office, library, or flex space, along with an expansive great room that flows seamlessly into the kitchen, creating an open concept layout perfect for entertaining and everyday living. The kitchen is beautifully appointed with granite countertops, stainless steel appliances, abundant cabinetry, and plenty of workspace for the home chef. Upstairs, retreat to the spacious primary suite designed for comfort and relaxation, while four additional bedrooms provide plenty of room for family, guests, or hobby spaces. The generous backyard offers ample room for outdoor activities, gardening, or simply enjoying the peaceful surroundings and lake views. Located just off Perth Road, this home offers easy access to shopping, restaurants, schools, and all the recreational opportunities that make the Lake Norman area so desirable. Experience the best of new construction living with modern finishes, a spacious floor plan, and a sought-after location close to everything Troutman and Lake Norman have to offer. Preferred lender offering a lender credit equal to 1% of the loan amount or 1/0 temporary buydown. Certain conditions apply. Seller is providing a Three 10 Home Warranty Through America's preferred Structural Warranty which provides a 10 Year Structural Warranty and a New Construction Home Warranty for Years 2-4. Warranty Flyer is Available in Attachments.
 “The data relating to real estate on this website derive in part from the Internet Data Exchange program. Brokers make an effort to deliver accurate information, but buyers should independently verify any information on which they will rely in a transaction. All properties are subject to prior sale, change or withdrawal. Neither The M Homes Group nor any listing broker shall be responsible for any typographical errors, misinformation, or misprints, and they shall be held totally harmless from any damages arising from reliance upon this data. This data is provided exclusively for consumers’ personal, non-commercial use and may not be used for any purpose other than to identify prospective properties they may be interested in purchasing. © 2026 Carolina Multiple Listing Services, Inc.”

/u.realgeeks.media/mhomesgroup/black_logo/logo_black_MHG.PNG)