






Listing courtesy of COMPASS. Erin.Haig@compass.com
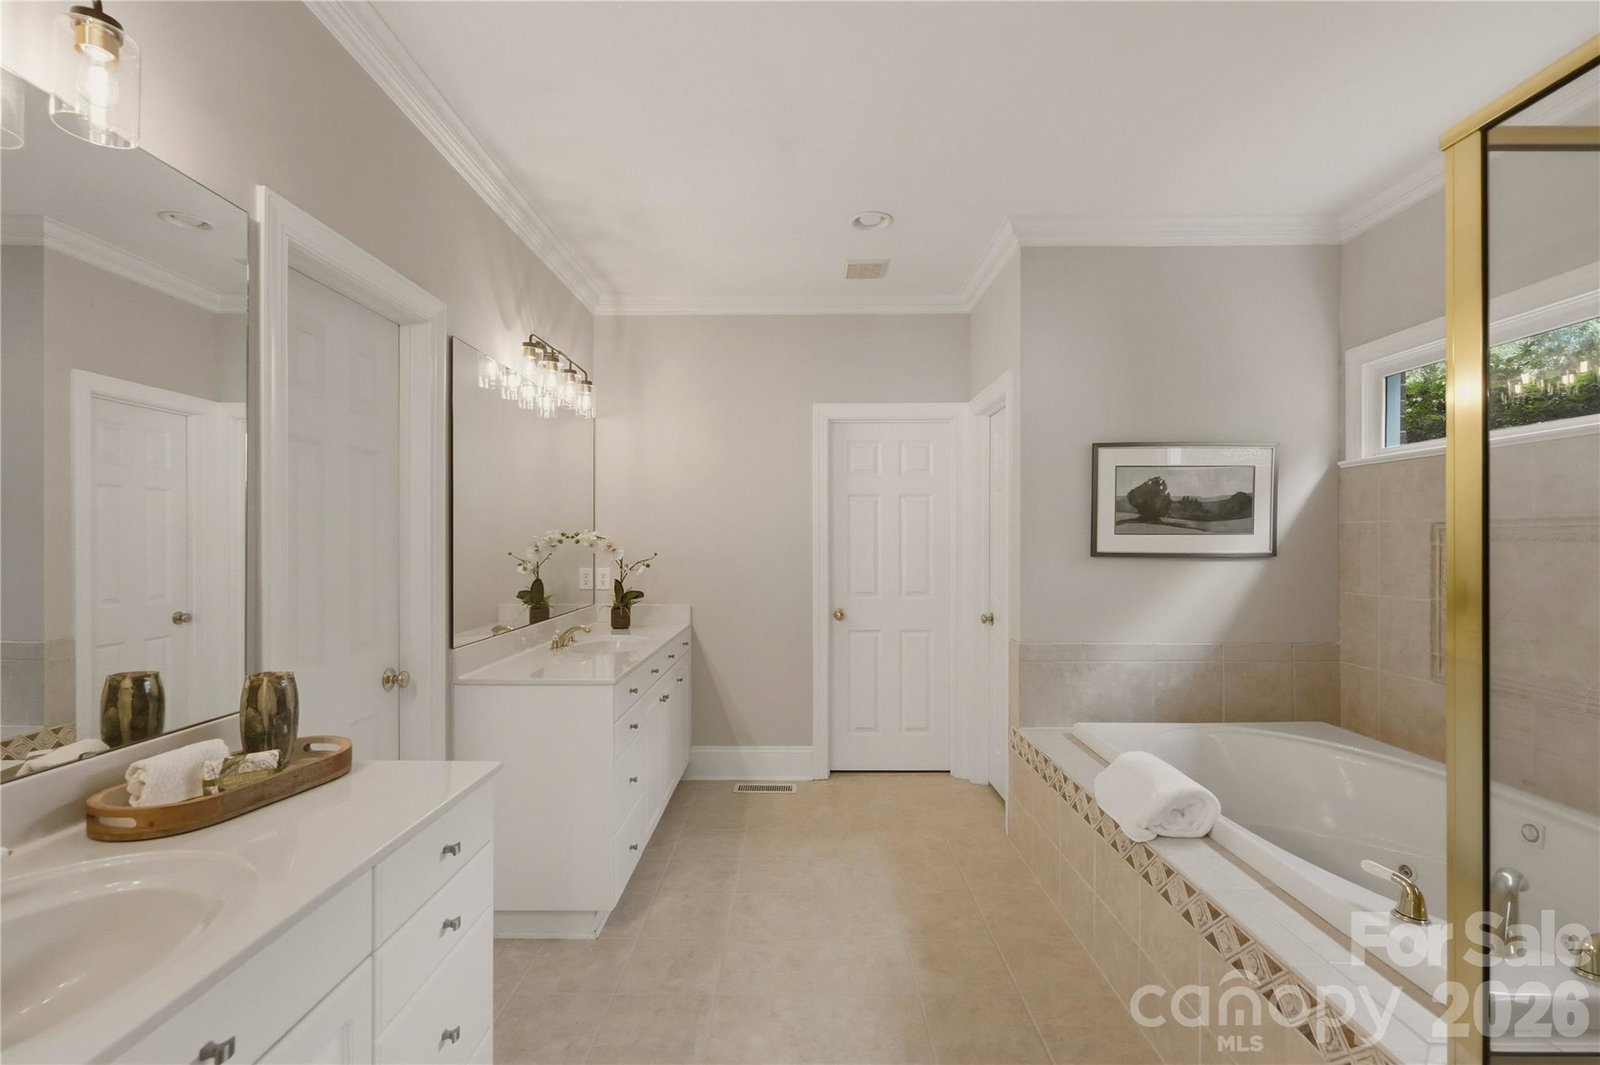
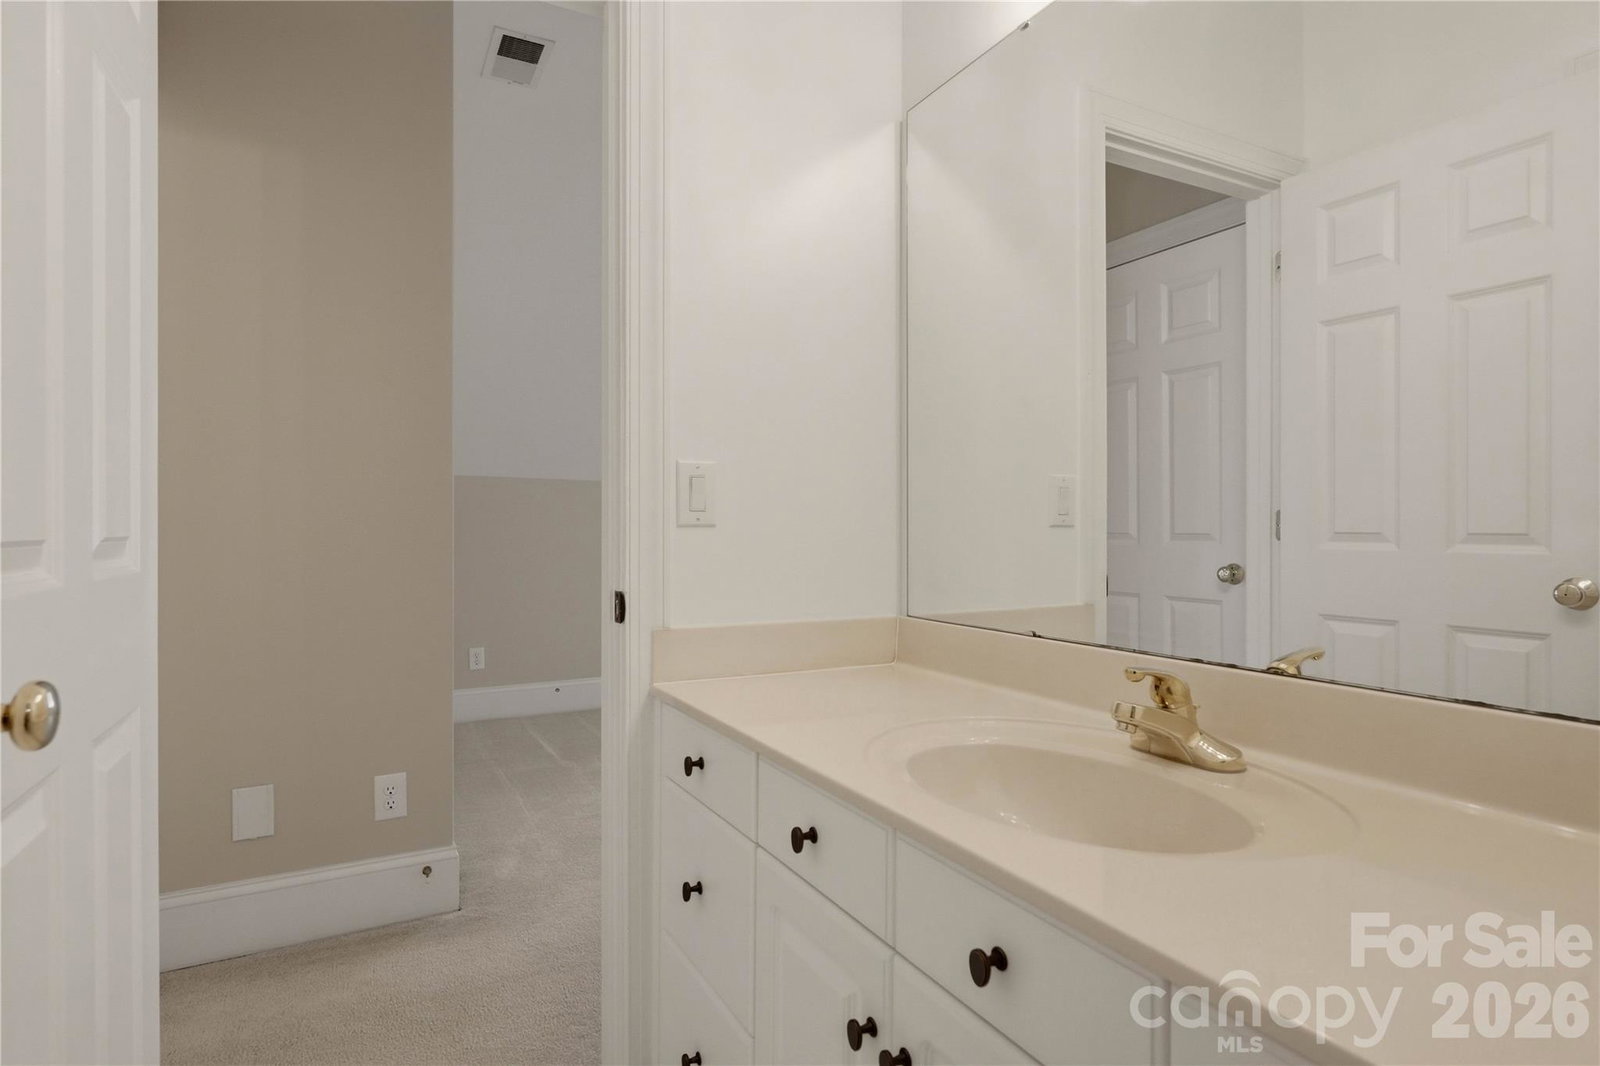
Welcome to Providence Country Club, one of South Charlotte's most sought-after communities, known for its beautiful tree-lined streets, mature landscaping, and exceptional neighborhood charm. This full-brick home offers a highly desirable floor plan with a spacious primary suite on the main level and room for everyone with up to six potential bedrooms, including four secondary bedrooms upstairs plus a bonus room that can easily serve as an additional bedroom, office, or flex space. Designed for both everyday living and entertaining, the home features 4.5 bathrooms, generous living spaces, and recent updates including a new roof and new paint. Enjoy peaceful mornings on the welcoming front porch or unwind in the private backyard, or on your covered porch, surrounded by mature trees, creating a serene setting rarely found in such a convenient location. Just a short walk from The Fountains, you'll enjoy easy access to restaurants, shopping, dance studios, dental offices, and everyday conveniences. The home's prime location also places you minutes from Blakeney, Waverly, Rea Farms, Ballantyne, and Stonecrest, offering some of the area's best dining, shopping, and entertainment options. Residents have the opportunity to join Providence Country Club, where optional memberships provide access to championship golf, tennis, pickleball, swimming, fitness facilities, social events, and a playground. Combining space, privacy, convenience, and an exceptional neighborhood setting, this home offers the best of South Charlotte living.
 “The data relating to real estate on this website derive in part from the Internet Data Exchange program. Brokers make an effort to deliver accurate information, but buyers should independently verify any information on which they will rely in a transaction. All properties are subject to prior sale, change or withdrawal. Neither The M Homes Group nor any listing broker shall be responsible for any typographical errors, misinformation, or misprints, and they shall be held totally harmless from any damages arising from reliance upon this data. This data is provided exclusively for consumers’ personal, non-commercial use and may not be used for any purpose other than to identify prospective properties they may be interested in purchasing. © 2026 Carolina Multiple Listing Services, Inc.”

/u.realgeeks.media/mhomesgroup/black_logo/logo_black_MHG.PNG)