


+19199079906
The M Homes Group




Listing courtesy of Howard Hanna Beverly-Hanks Waynesville. mcelroy.ellege@howardhannatate.com
Seller Representative Howard Hanna Beverly-Hanks Waynesville
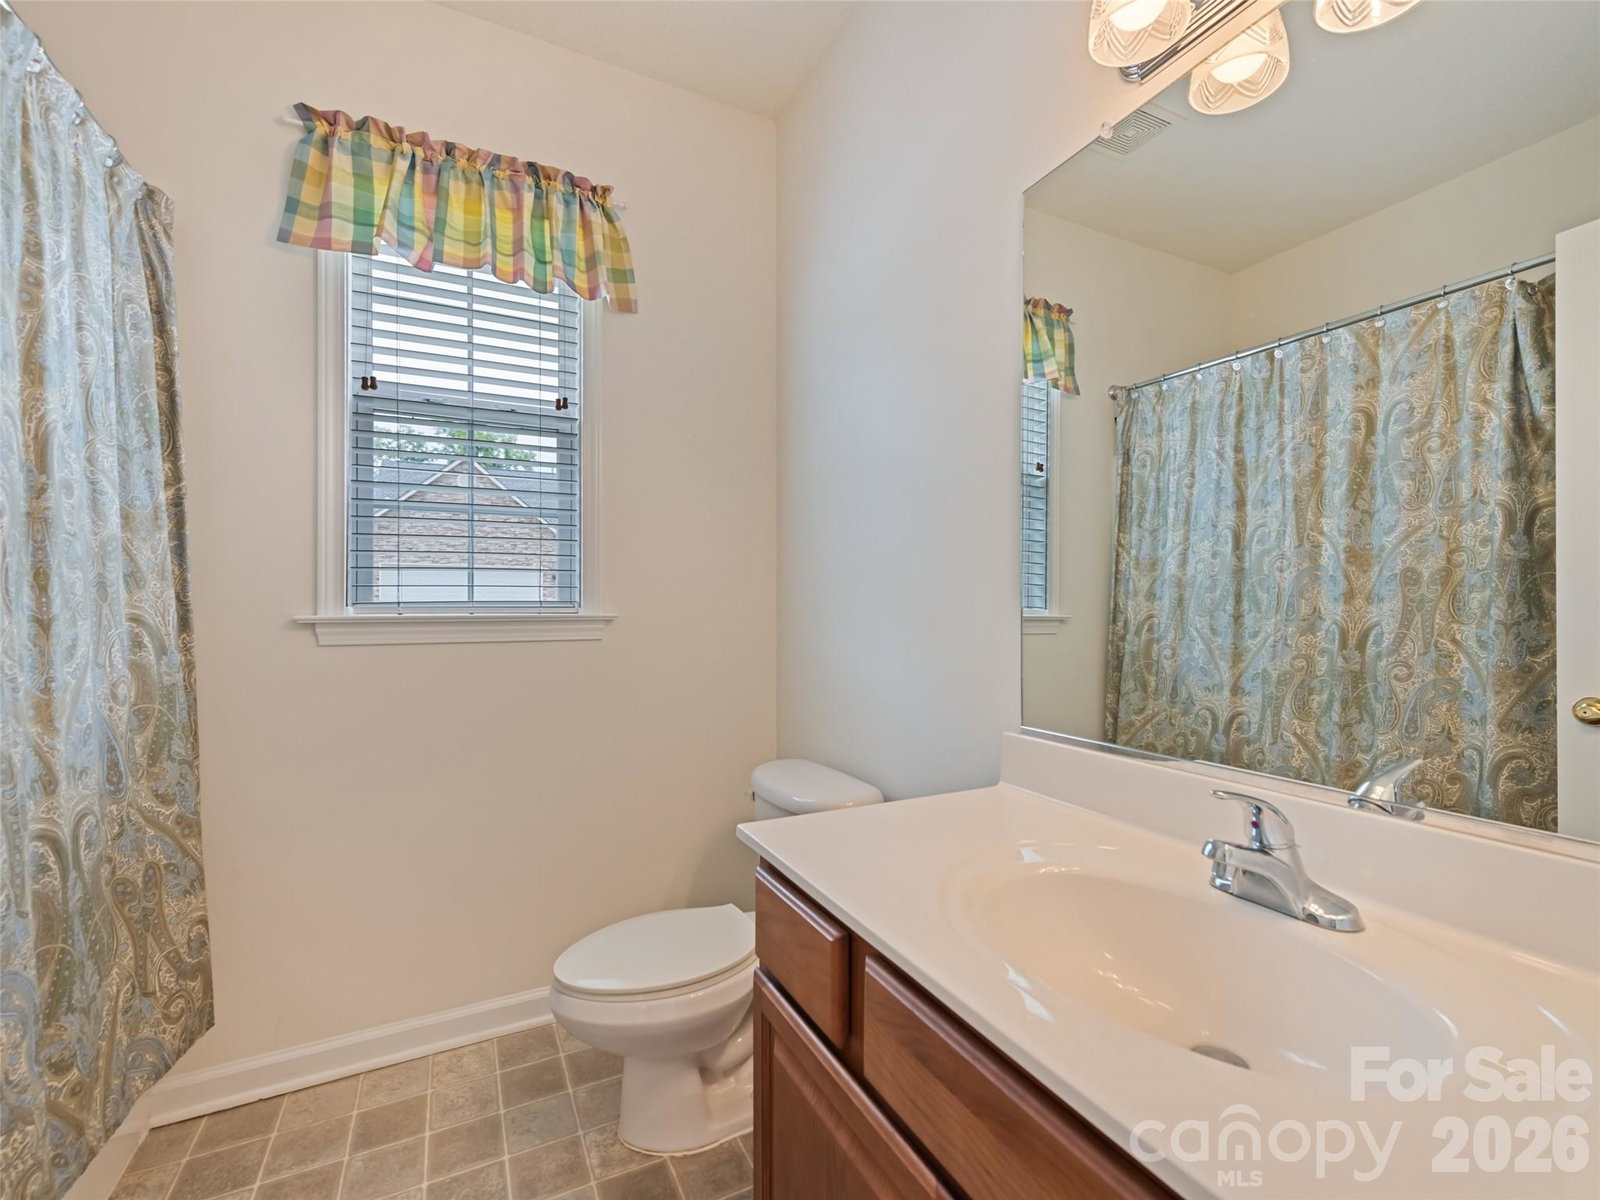
Easy Living in Hadley Park where comfort, convenience, and low-maintenance living come together in one of the area’s most desirable communities. This beautifully maintained single-level home is designed for everyday ease. A timeless exterior with stone accents and manicured landscaping creates a warm first impression, while inside, the light-filled layout flows comfortably from room to room. The open-concept kitchen features warm cabinetry, updated appliances, generous prep space, and a breakfast bar that connects seamlessly to the dining area and living room—ideal for casual mornings, gatherings with friends, or quiet evenings at home. The split-bedroom floorplan provides privacy and flexibility for guests, hobbies, or a home office. The spacious primary suite serves as a peaceful retreat with an ensuite bath and large walk-in closet. Recent improvements include a new roof (2024), HVAC system (2023), and gas water heater (2023), while natural gas service adds efficiency and everyday convenience. Enjoy more freedom and less upkeep with HOA-covered landscaping, trash service, and common area maintenance. A two-car garage and welcoming neighborhood setting complete the package. Perfectly positioned in vibrant South Asheville, offering quick access to I-26, the Blue Ridge Parkway, Biltmore Park, shopping, dining, and entertainment—making it easy to enjoy everything Western North Carolina has to offer.
 “The data relating to real estate on this website derive in part from the Internet Data Exchange program. Brokers make an effort to deliver accurate information, but buyers should independently verify any information on which they will rely in a transaction. All properties are subject to prior sale, change or withdrawal. Neither The M Homes Group nor any listing broker shall be responsible for any typographical errors, misinformation, or misprints, and they shall be held totally harmless from any damages arising from reliance upon this data. This data is provided exclusively for consumers’ personal, non-commercial use and may not be used for any purpose other than to identify prospective properties they may be interested in purchasing. © 2026 Carolina Multiple Listing Services, Inc.”

/u.realgeeks.media/mhomesgroup/black_logo/logo_black_MHG.PNG)