




Listing courtesy of SERHANT. thedearingteam@serhant.com
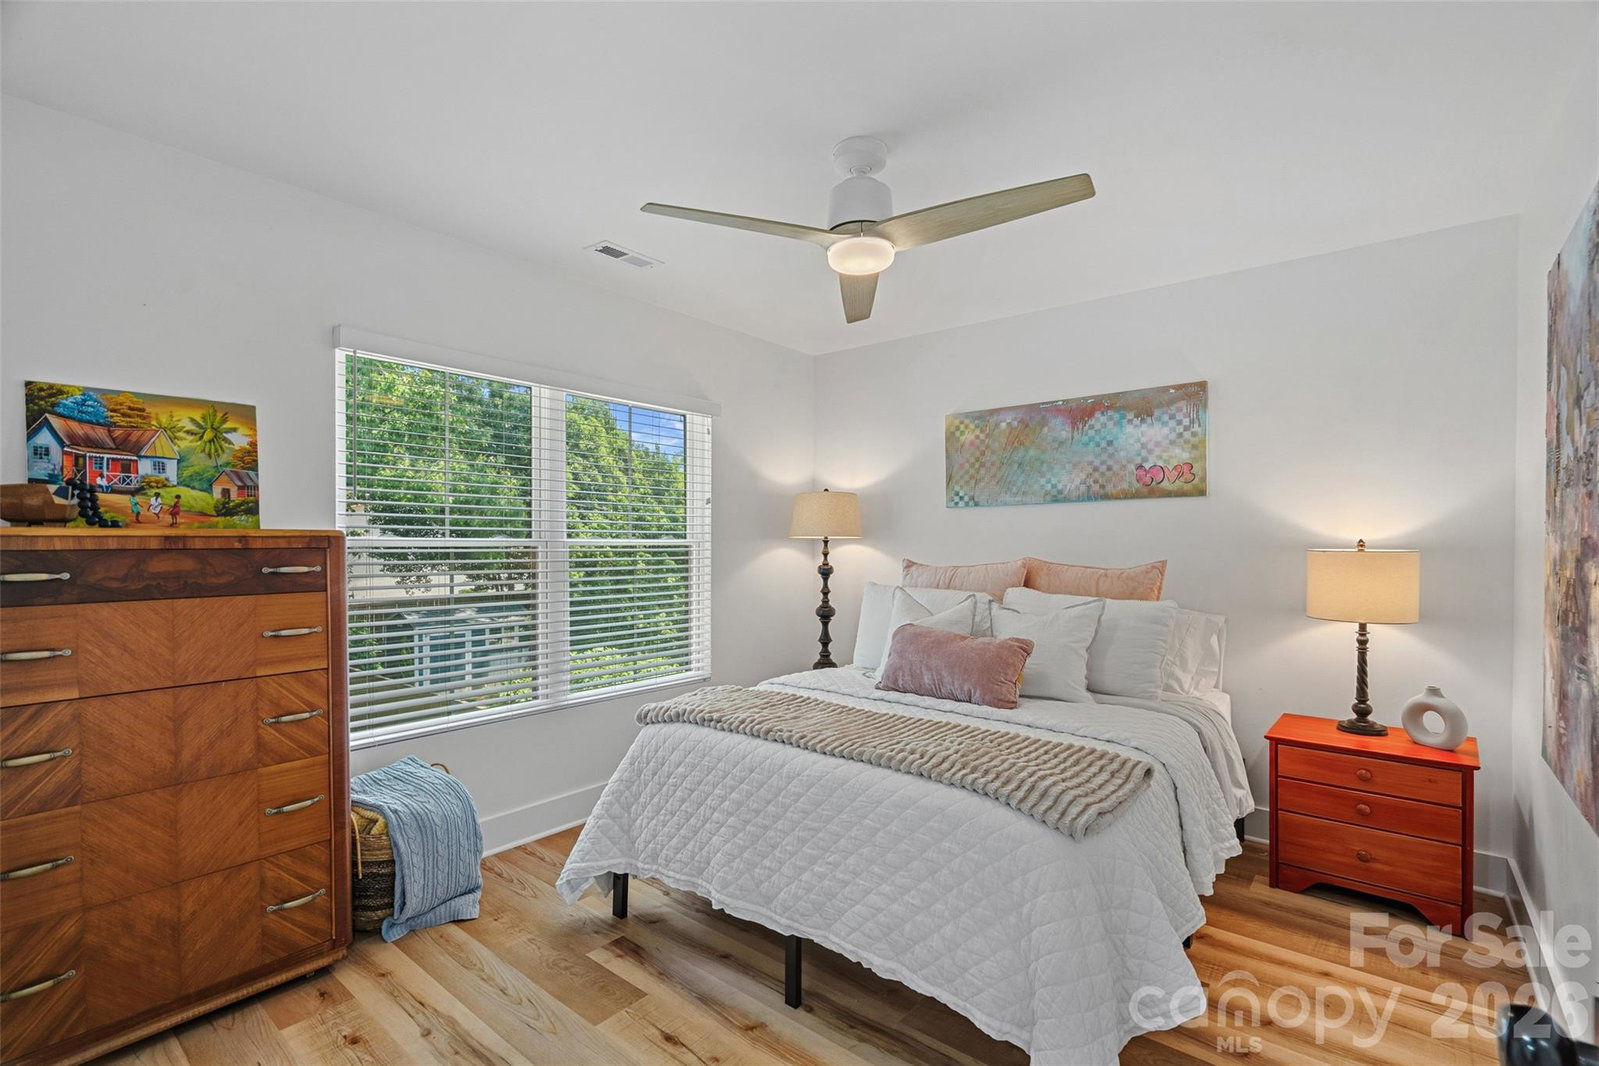
Tucked away on a quiet street in sought-after Merry Oaks, this exceptional residence blends modern luxury with a vibrant Charlotte lifestyle just minutes from Plaza Midwood, Country Club Heights, and Uptown. Offering an incredible opportunity in one of Charlotte's most desirable and rapidly growing neighborhoods, the home showcases thoughtful design and elevated finishes throughout. A covered front porch welcomes you inside, where a private executive office with glass doors creates the perfect work-from-home retreat. The open-concept living room, anchored by a gas fireplace, seamlessly flows into the gourmet kitchen featuring a large eat-in island and gas range. A spacious dining room, along with a convenient laundry room and mudroom with direct access to the backyard, enhances the home's thoughtful layout. Upstairs, the primary suite offers a vaulted ceiling, custom walk-in closet, and a spa-inspired bath complete with separate vanities and a Roman shower. Two additional guest bedrooms are each complemented by their own dedicated full bathrooms featuring designer tile selections. A flexible bonus room, already plumbed for an additional bathroom, provides endless possibilities as a fourth bedroom, media room, or recreational space. Step outside to enjoy the rear patio and fully fenced private backyard, complete with two storage sheds and plenty of space for year-round entertaining, play, and relaxation. Ideally positioned near Eastway Crossing and the Briar Creek Greenway, this home offers the perfect balance of modern living and convenient access to some of Charlotte's best shopping, dining, recreation, and entertainment.
 “The data relating to real estate on this website derive in part from the Internet Data Exchange program. Brokers make an effort to deliver accurate information, but buyers should independently verify any information on which they will rely in a transaction. All properties are subject to prior sale, change or withdrawal. Neither The M Homes Group nor any listing broker shall be responsible for any typographical errors, misinformation, or misprints, and they shall be held totally harmless from any damages arising from reliance upon this data. This data is provided exclusively for consumers’ personal, non-commercial use and may not be used for any purpose other than to identify prospective properties they may be interested in purchasing. © 2026 Carolina Multiple Listing Services, Inc.”

/u.realgeeks.media/mhomesgroup/black_logo/logo_black_MHG.PNG)