






Listing courtesy of TRI Pointe Homes INC. james.warner@tripointehomes.com
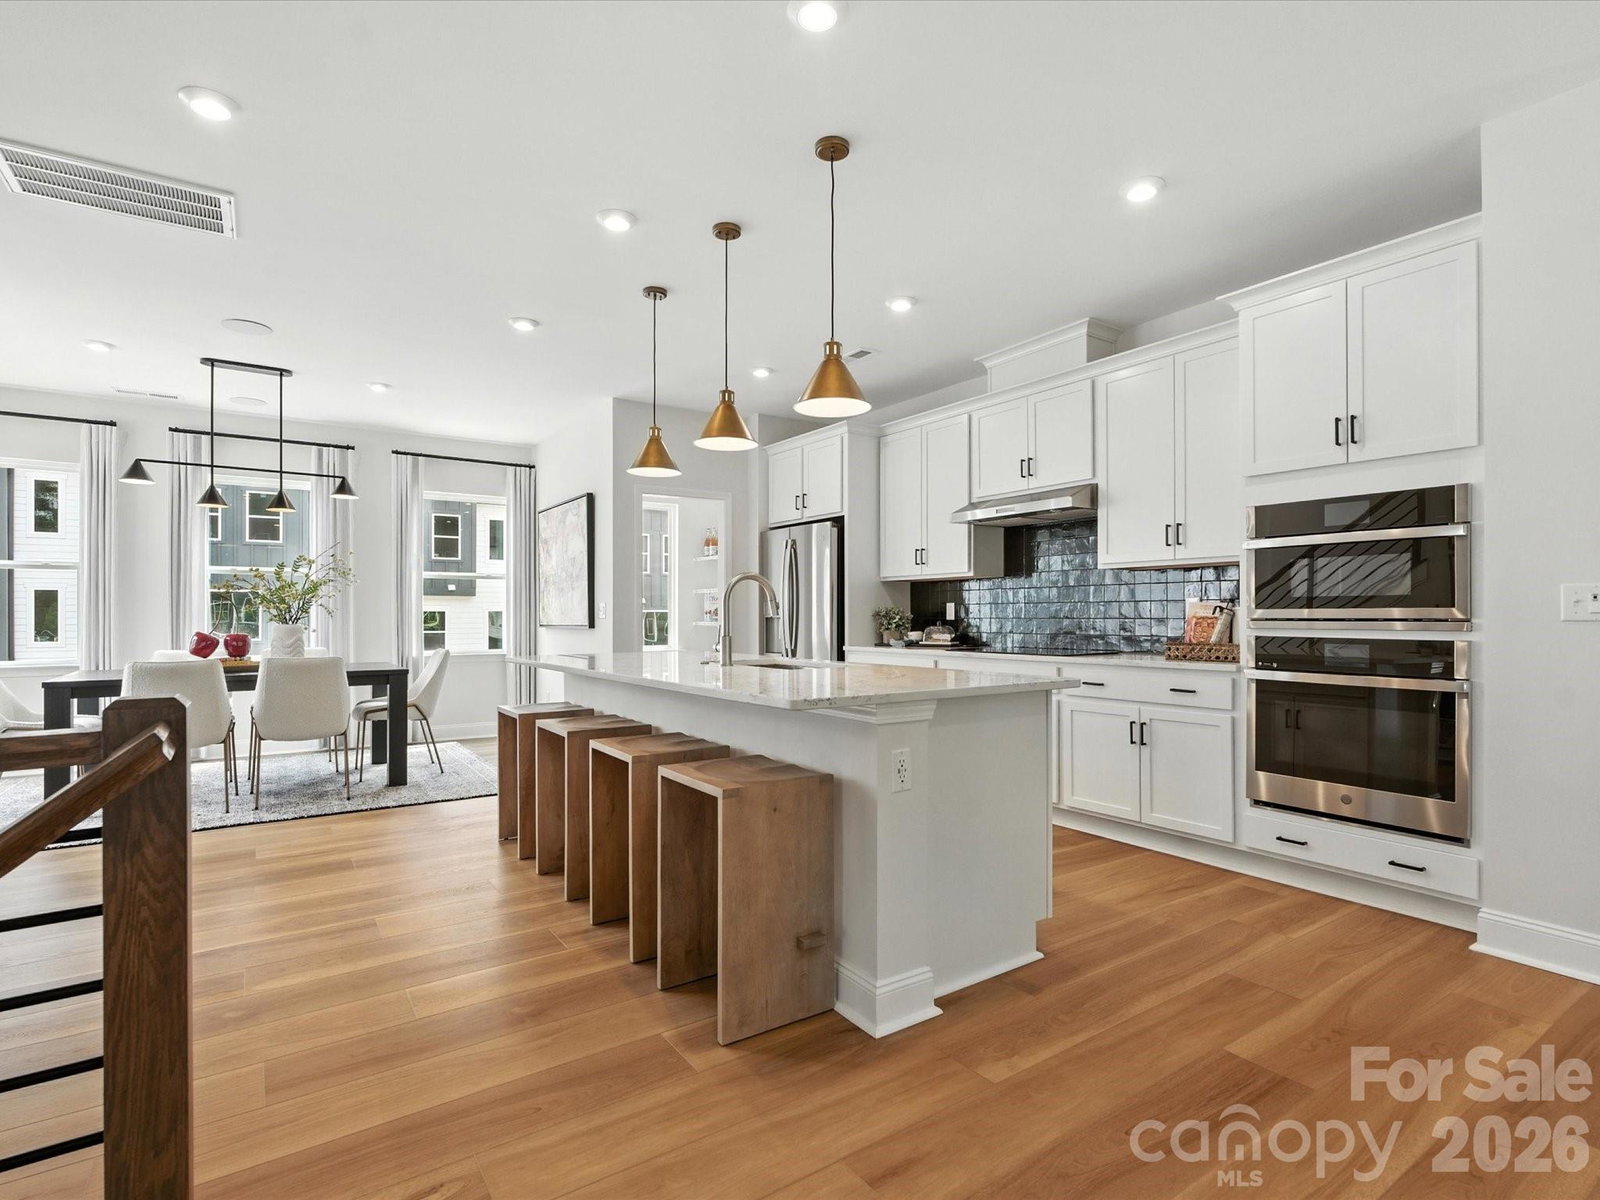
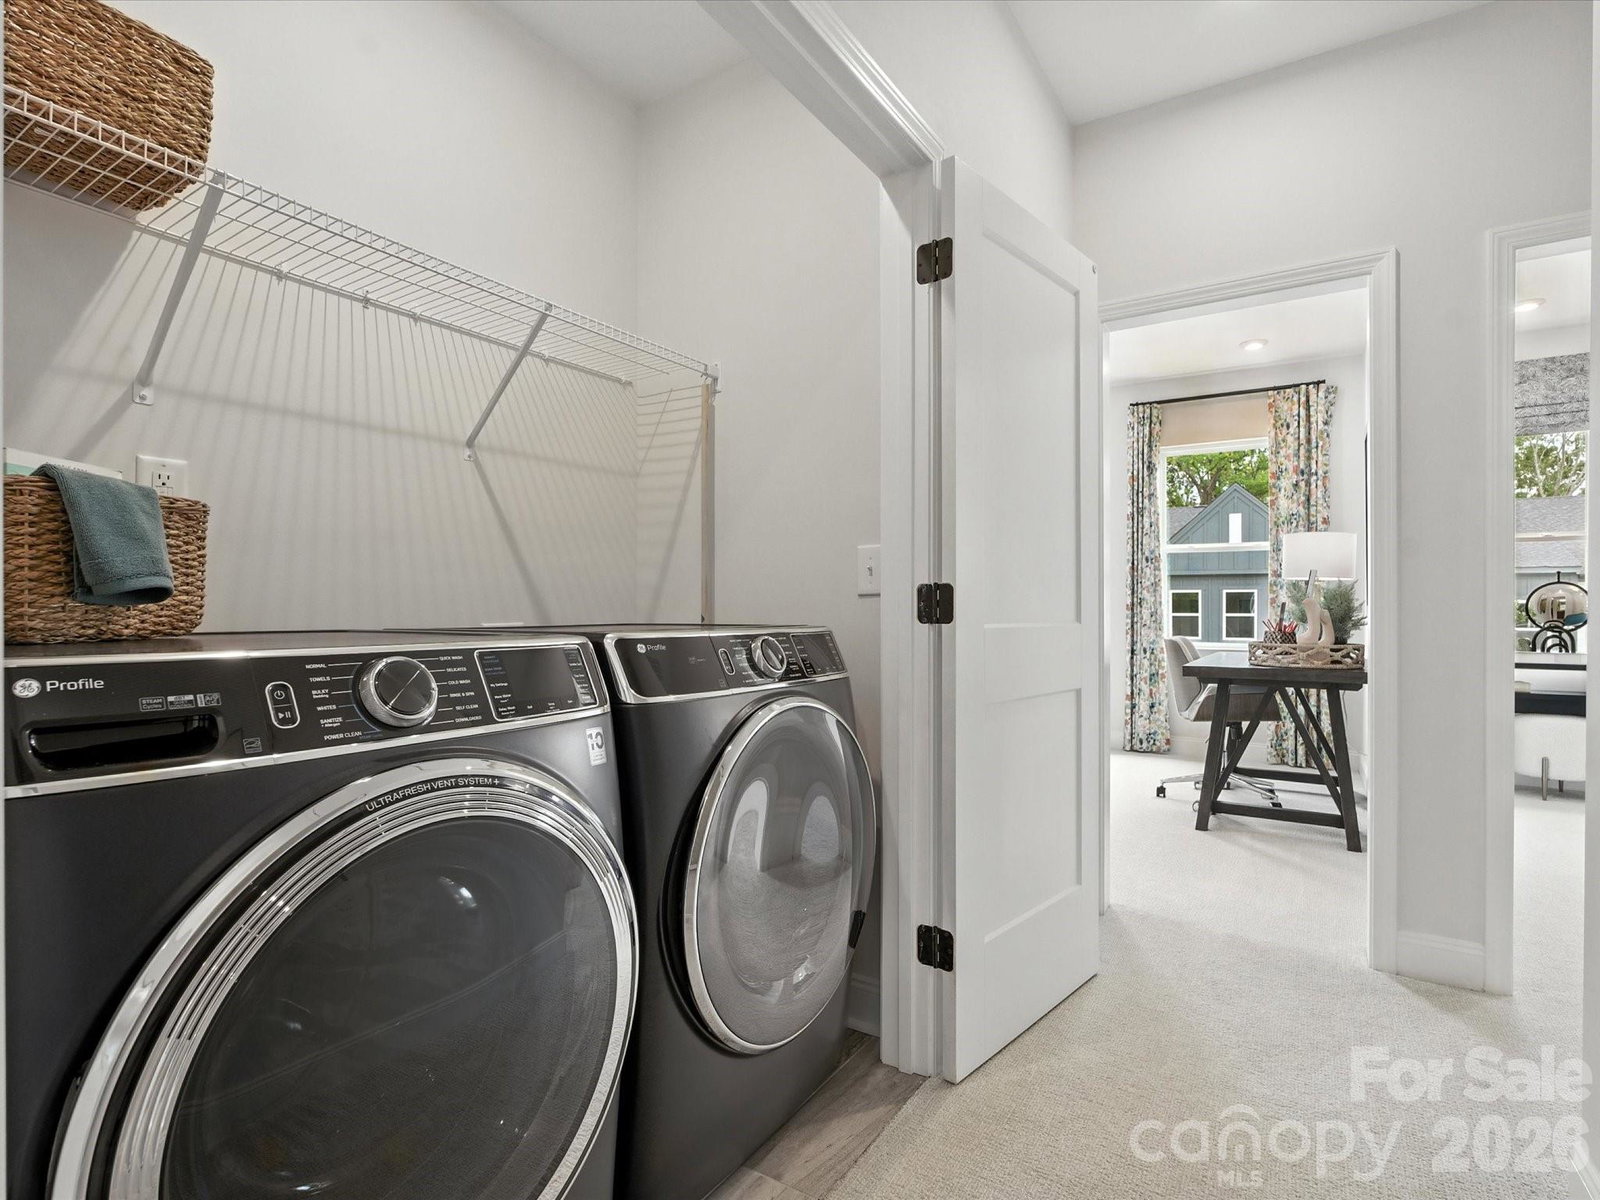
This fully furnished Beau model home at Archer Row is available for purchase, your opportunity to own a designer-curated end-unit townhome with upgrade, finish, and furnishing already in place. Spanning three stories and 2,113 square feet, this 4-bedroom, 3.5-bath home with a front-load 2-bay garage is designed for the way you actually live. The first floor welcomes you with a private bedroom and full bath featuring a tiled walk-in shower, plus access to a covered outdoor living space. Oak box stairs with open-rail black balusters lead to the heart of the home on the second floor, where an open-concept great room anchored by a built-in 36" electric fireplace and filled with natural light flows into a stunning gourmet kitchen. White cabinetry paired with black hardware, Arabescato Twilight white quartz countertops, and a black 4x4 Zellige Neo Carbone backsplash create a bold, sophisticated palette, complemented by a large single-bowl stainless steel sink, GE Profile 36" electric cooktop, single oven, Advantium oven, under-cabinet hood, and a counter-depth French-door refrigerator, all in stainless steel. A second outdoor living space rounds out the second floor. Upstairs, the primary suite impresses with tray ceilings, a tiled walk-in shower, dual vanity with warm brown cabinetry and drawers, and direct access to the walk-in closet. Two additional bedrooms, a shared bath, and a laundry closet with the GE Front Load Electric Laundry Set in Sapphire Blue complete the third floor. Designer furnishings throughout are included with purchase, making this a truly move-in ready opportunity. All of this just minutes from I-77, the airport, and Uptown Charlotte.
 “The data relating to real estate on this website derive in part from the Internet Data Exchange program. Brokers make an effort to deliver accurate information, but buyers should independently verify any information on which they will rely in a transaction. All properties are subject to prior sale, change or withdrawal. Neither The M Homes Group nor any listing broker shall be responsible for any typographical errors, misinformation, or misprints, and they shall be held totally harmless from any damages arising from reliance upon this data. This data is provided exclusively for consumers’ personal, non-commercial use and may not be used for any purpose other than to identify prospective properties they may be interested in purchasing. © 2026 Carolina Multiple Listing Services, Inc.”

/u.realgeeks.media/mhomesgroup/black_logo/logo_black_MHG.PNG)