




Listing courtesy of Keller Williams Unlimited. brian@bainfrey.com
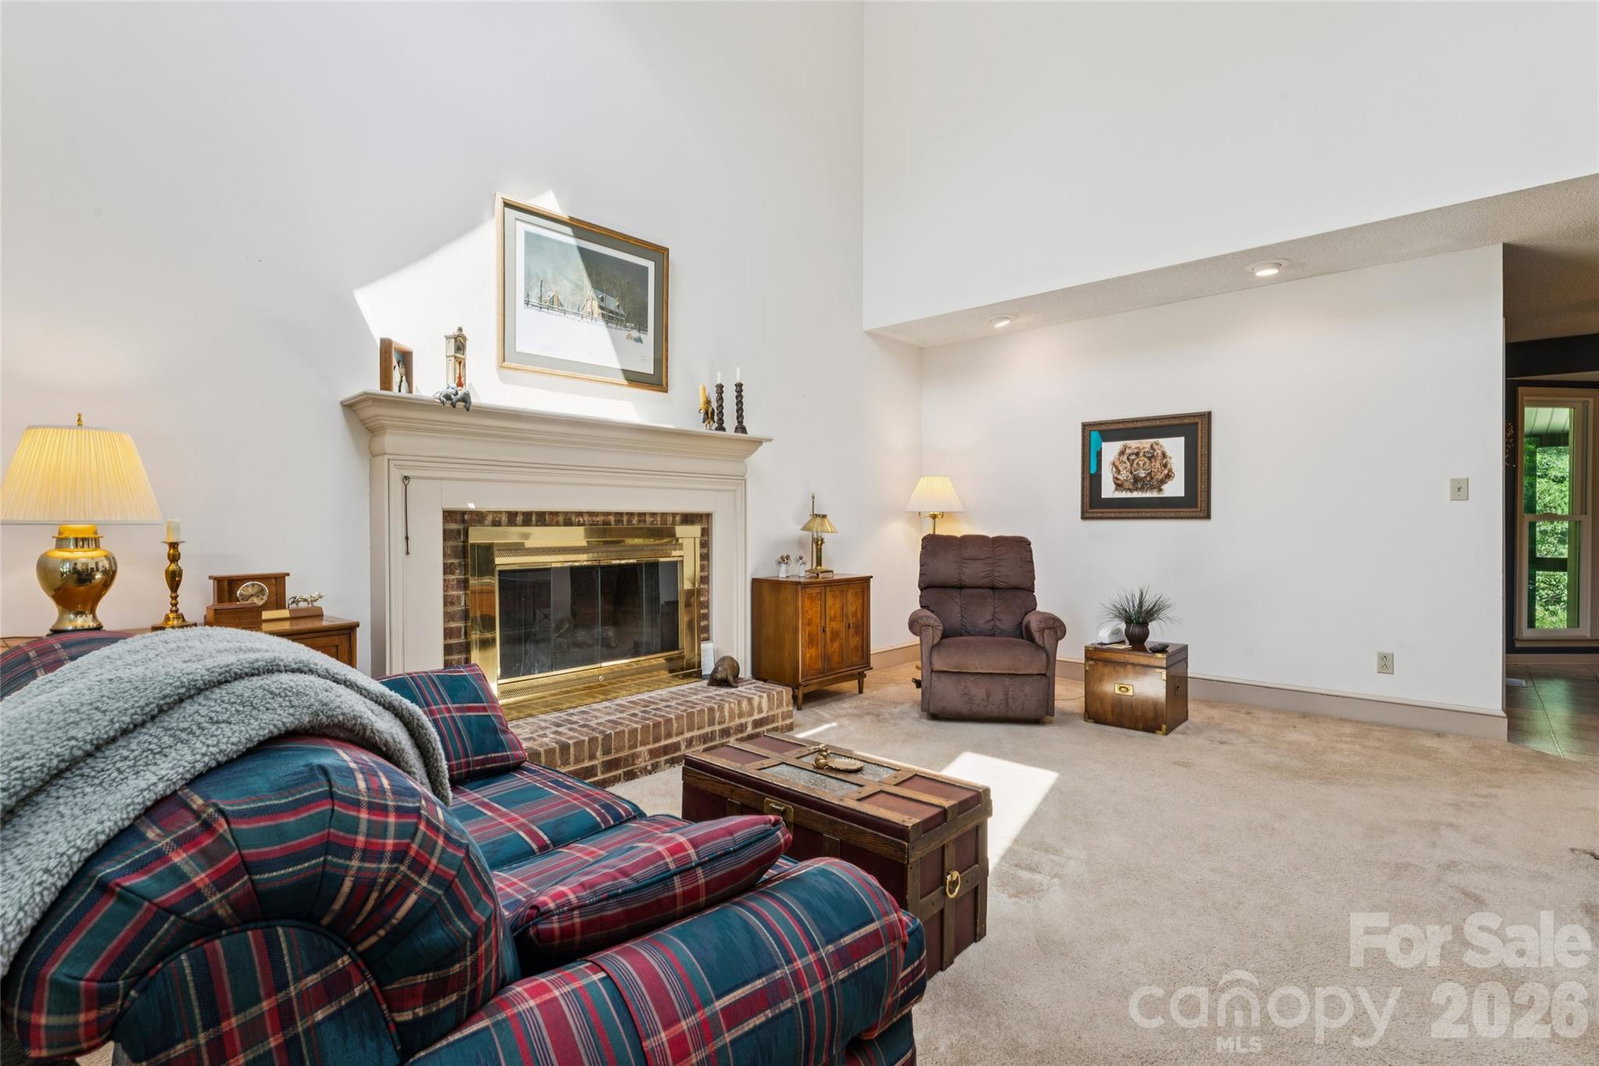
Nestled among mature trees and lush foliage on 1.3 private acres, this charming 3-bedroom, 2.5-bath home with a beautiful heated and cooled sunroom and walk-out basement offers over 3,000 square feet of living space in a serene Concord setting. Conveniently located near Concord Mills, shopping, dining, and entertainment, you’ll enjoy the perfect balance of privacy and accessibility—with no HOA restrictions. Lovingly maintained by the same owner for more than 30 years, this home is filled with warmth, character, and pride of ownership. The spacious layout includes a bright sunroom just off the kitchen, providing the perfect spot to enjoy morning coffee while taking in the serene natural surroundings. The walk-out basement offers exceptional flexibility with a large storage area and dedicated workshop space, ideal for hobbies, projects, or future expansion. Well cared for and move-in ready, this home presents a wonderful opportunity for its next owners to bring their vision and make it their own. If you’re looking for space, privacy, and a home with a story to tell, this special property is ready to begin its next chapter.
 “The data relating to real estate on this website derive in part from the Internet Data Exchange program. Brokers make an effort to deliver accurate information, but buyers should independently verify any information on which they will rely in a transaction. All properties are subject to prior sale, change or withdrawal. Neither The M Homes Group nor any listing broker shall be responsible for any typographical errors, misinformation, or misprints, and they shall be held totally harmless from any damages arising from reliance upon this data. This data is provided exclusively for consumers’ personal, non-commercial use and may not be used for any purpose other than to identify prospective properties they may be interested in purchasing. © 2026 Carolina Multiple Listing Services, Inc.”

/u.realgeeks.media/mhomesgroup/black_logo/logo_black_MHG.PNG)