


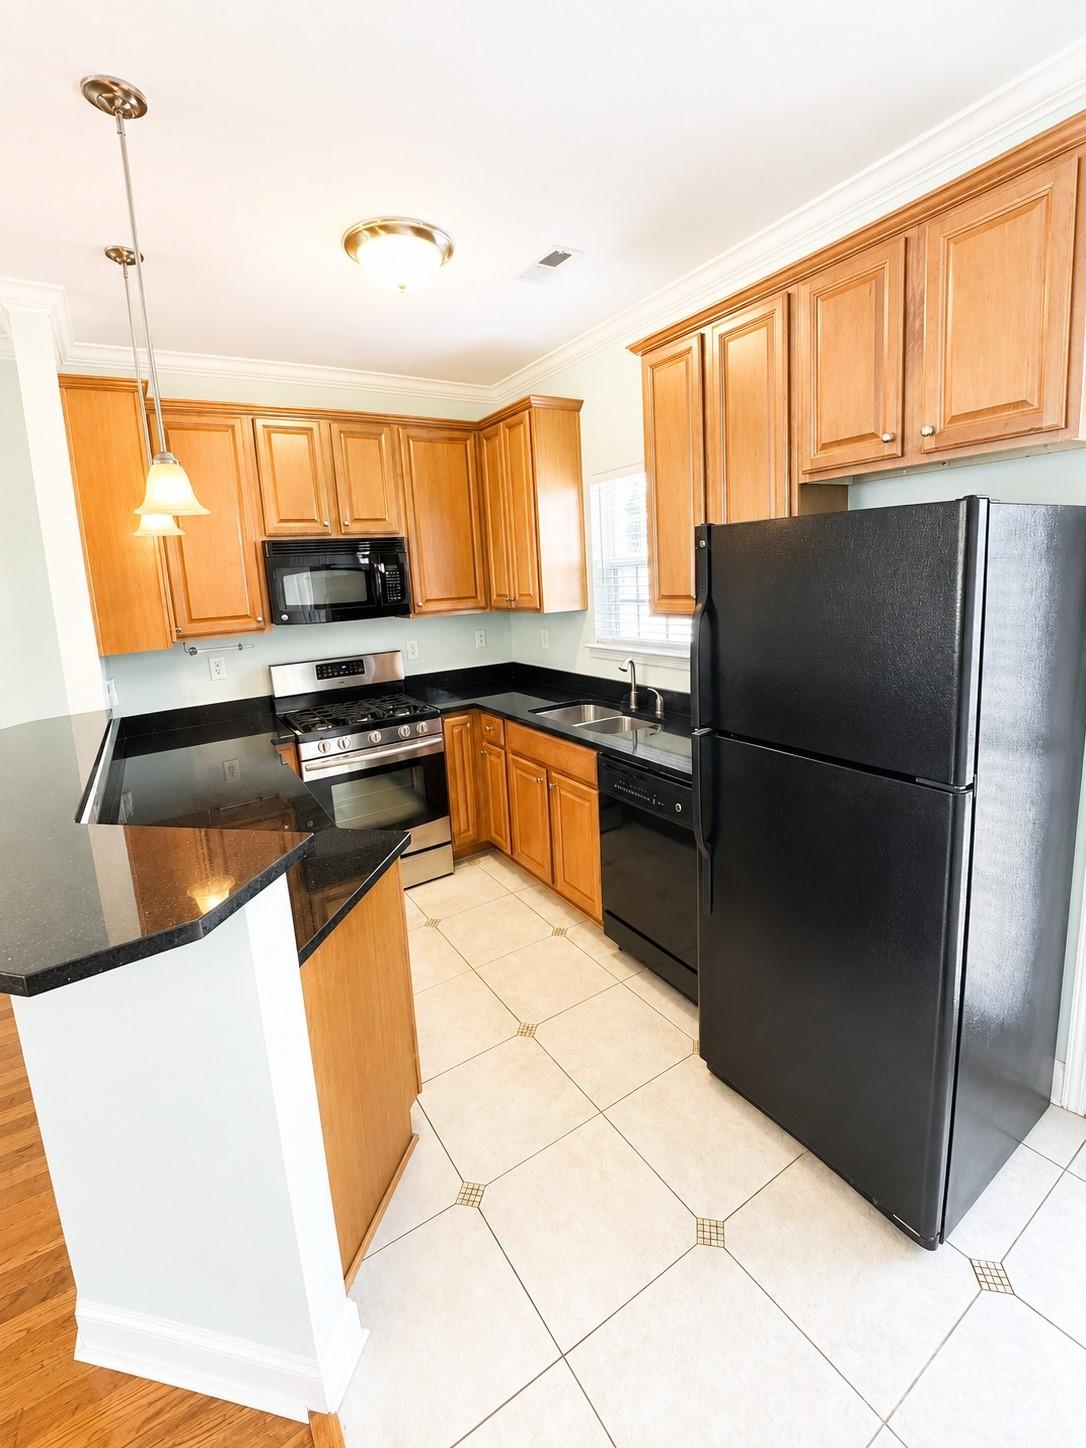


Listing courtesy of Piedmont Properties & Realty LLC. NONE
Move-in ready townhome in the desirable Cotswold Glen community! This beautifully maintained 2-bedroom, 2.5-bath home offers approximately 1,173 square feet of comfortable living space in a prime Charlotte location. Step inside to discover a fresh, inviting interior featuring newly painted walls and recently installed carpet, creating a clean and modern feel throughout. The open-concept main level provides a spacious living area that flows seamlessly into the dining space and kitchen, making it ideal for both everyday living and entertaining. New downstairs blinds installed in May 2026 add a stylish finishing touch. Just off the main living area, enjoy a private south-facing fenced patio that offers the perfect outdoor retreat for morning coffee, relaxing evenings, container gardening, or entertaining guests. With abundant natural sunlight throughout the day, this inviting outdoor space extends your living area and provides a peaceful setting to unwind. Upstairs, both generously sized bedrooms feature private en-suite bathrooms, offering convenience and privacy for homeowners, guests, or roommates. A main-level half bath adds additional functionality for visitors. Conveniently located near Uptown Charlotte, SouthPark, Plaza Midwood, shopping, dining, parks, and major commuter routes. Zoned for Cotswold Elementary, Alexander Graham Middle School, and Myers Park High School. This home offers an exceptional opportunity to enjoy low-maintenance living in one of Charlotte's most sought-after areas. Schedule your showing today and see all this move-in-ready home has to offer!
 “The data relating to real estate on this website derive in part from the Internet Data Exchange program. Brokers make an effort to deliver accurate information, but buyers should independently verify any information on which they will rely in a transaction. All properties are subject to prior sale, change or withdrawal. Neither The M Homes Group nor any listing broker shall be responsible for any typographical errors, misinformation, or misprints, and they shall be held totally harmless from any damages arising from reliance upon this data. This data is provided exclusively for consumers’ personal, non-commercial use and may not be used for any purpose other than to identify prospective properties they may be interested in purchasing. © 2026 Carolina Multiple Listing Services, Inc.”

/u.realgeeks.media/mhomesgroup/black_logo/logo_black_MHG.PNG)