




Listing courtesy of Howard Hanna Allen Tate SouthPark. team.severs@allentate.com
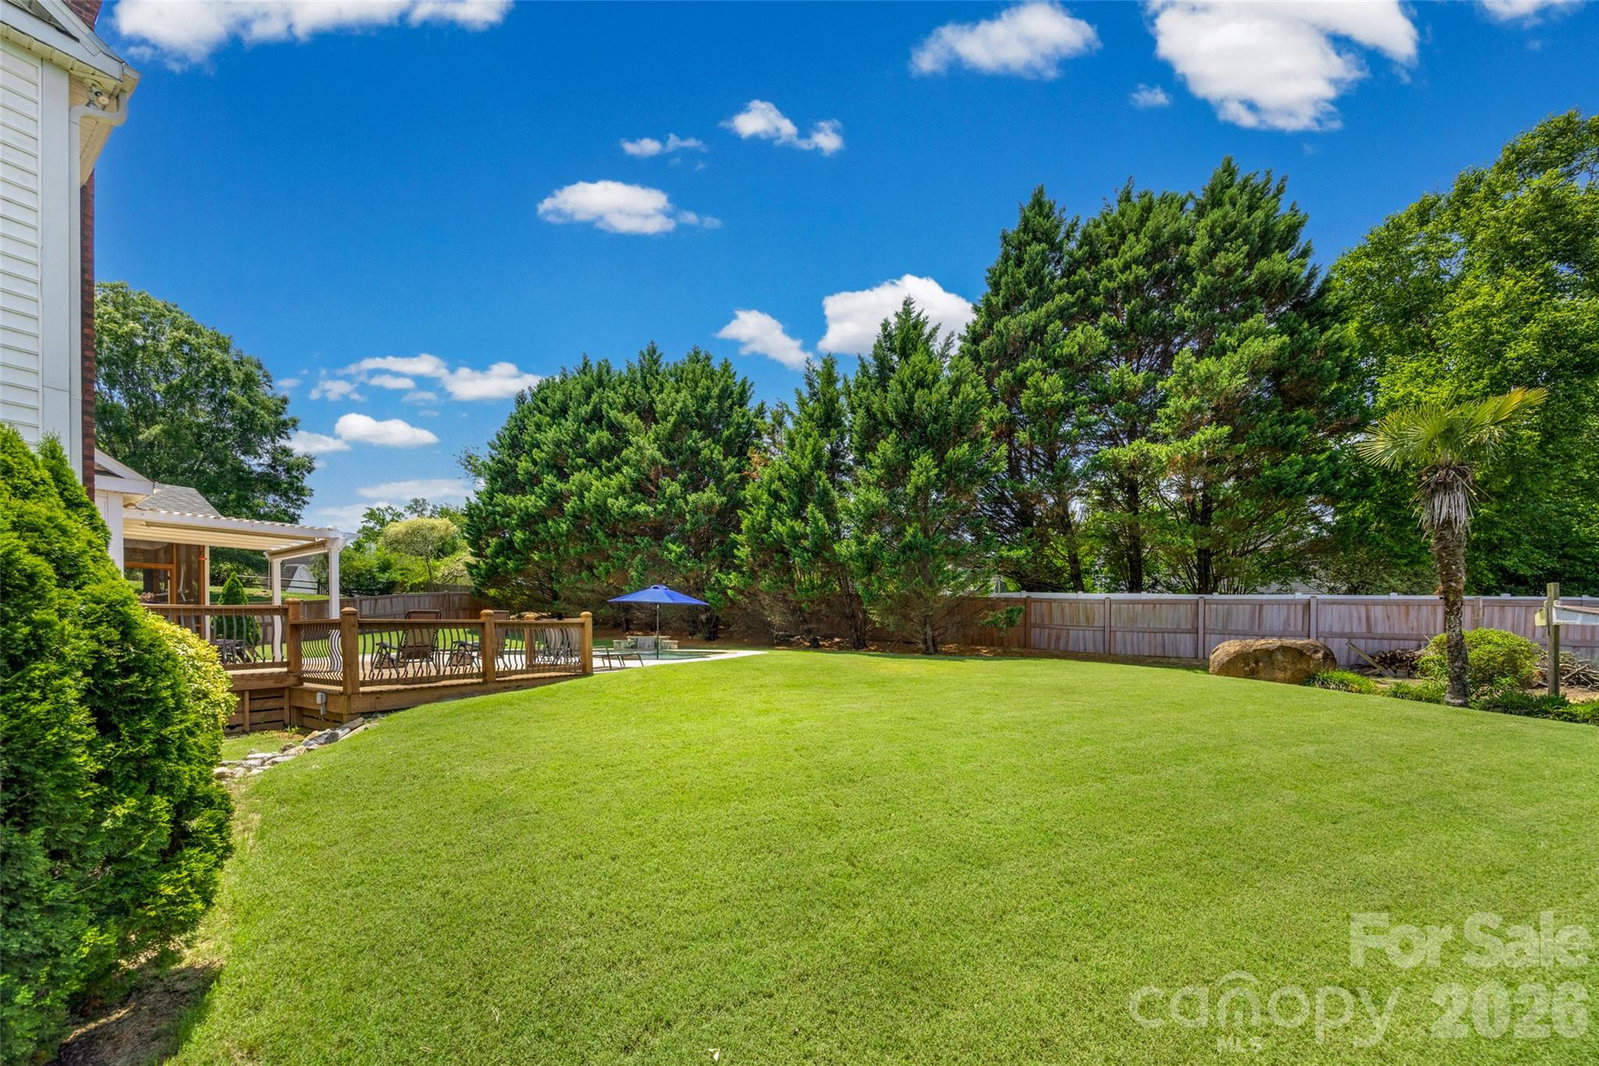
This beautifully maintained three-bedroom, two-story home showcases true pride of ownership, situated on a quiet cul-de-sac lot. The main level offers a sophisticated dining room, a separate study, and an inviting, open family room with cozy gas logs. The kitchen features classic white cabinetry, granite counters, a convenient breakfast bar, and white appliances including a gas range, all flowing into a bright breakfast nook overlooking the backyard. Upstairs, enjoy the comfort of fresh, NEW carpeting throughout the three bedrooms and large bonus room. The primary bath has been thoughtfully remodeled to include separate vanities and a spacious tile shower. The home also features an upstairs laundry room for added convenience. The double garage is a homeowner’s dream, fully heated and cooled, complete with a mini-split system, custom workbench, desk, cargo storage, and a winch. Step outside to your expansive, fenced rear yard, which boasts vinyl privacy fencing, a storage shed, a deck, a screened-in porch, and a pergola with cover and side shades. The backyard oasis is highlighted by a private Sylvan Anthony salt-water gunite pool (installed in 2015) featuring pebble-tech finish, a tanning ledge, a waterfall, a pool robot, and three umbrella holders. This home is a must-see.
 “The data relating to real estate on this website derive in part from the Internet Data Exchange program. Brokers make an effort to deliver accurate information, but buyers should independently verify any information on which they will rely in a transaction. All properties are subject to prior sale, change or withdrawal. Neither The M Homes Group nor any listing broker shall be responsible for any typographical errors, misinformation, or misprints, and they shall be held totally harmless from any damages arising from reliance upon this data. This data is provided exclusively for consumers’ personal, non-commercial use and may not be used for any purpose other than to identify prospective properties they may be interested in purchasing. © 2026 Carolina Multiple Listing Services, Inc.”

/u.realgeeks.media/mhomesgroup/black_logo/logo_black_MHG.PNG)