




Listing courtesy of Premier Sotheby’s International Realty. 828-777-6162
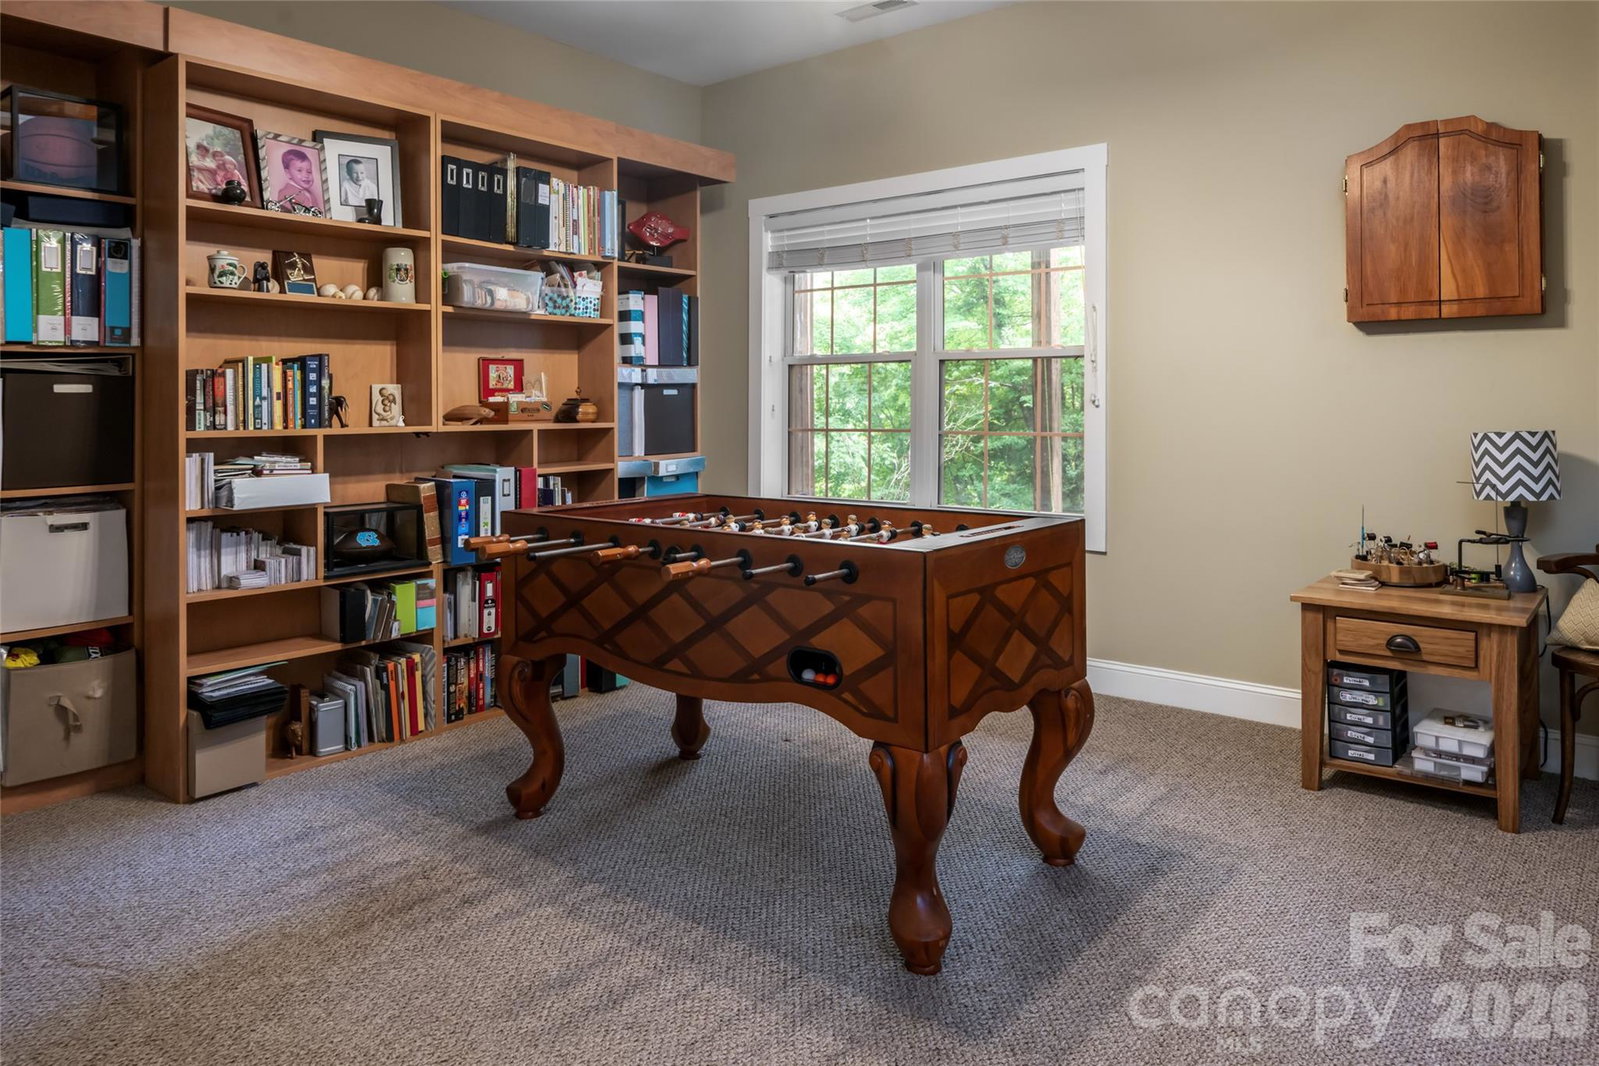
On a rare double lot with future investment potential, this farmhouse-inspired home offers exceptional flexibility, abundant outdoor space and multiple levels of living designed to accommodate a variety of needs. A classic wraparound porch, perfect for rocking chairs, morning coffee and quiet evenings, welcomes you home and sets the tone for the relaxed lifestyle found throughout the property. The beautifully updated kitchen serves as the heart of the home, featuring large windows overlooking the backyard and neighborhood pond, a spacious center island, abundant cabinetry, generous pantry storage and ample workspace for gathering and entertaining. The flowing floor plan connects the kitchen, living room and den, where two gas log fireplaces create warm and inviting gathering spaces. A formal dining room and breakfast nook offer additional options for everyday meals and special occasions. The main-level primary suite provides a convenient one-level living option with a walk-in closet and en suite bath with a garden tub, double vanity and large walk-in shower. The lower level features a fully equipped in-law suite with interior and exterior entrances, including a full kitchen, living area, full bath and bonus room ideal for an office, studio or fitness space. Upstairs, you'll find three bedrooms, two full baths and an oversized bonus room with a half bath, offering endless flexibility. Outdoors, expansive garden areas, established trails and a picturesque fern-lined creek create a private natural retreat. The combination of usable land, flexible living spaces and future potential makes this a unique offering. All of this is conveniently just minutes from the shopping, dining, entertainment and amenities of Biltmore Park.
 “The data relating to real estate on this website derive in part from the Internet Data Exchange program. Brokers make an effort to deliver accurate information, but buyers should independently verify any information on which they will rely in a transaction. All properties are subject to prior sale, change or withdrawal. Neither The M Homes Group nor any listing broker shall be responsible for any typographical errors, misinformation, or misprints, and they shall be held totally harmless from any damages arising from reliance upon this data. This data is provided exclusively for consumers’ personal, non-commercial use and may not be used for any purpose other than to identify prospective properties they may be interested in purchasing. © 2026 Carolina Multiple Listing Services, Inc.”

/u.realgeeks.media/mhomesgroup/black_logo/logo_black_MHG.PNG)