




Listing courtesy of Helen Adams Realty. agamble@helenadamsrealty.com
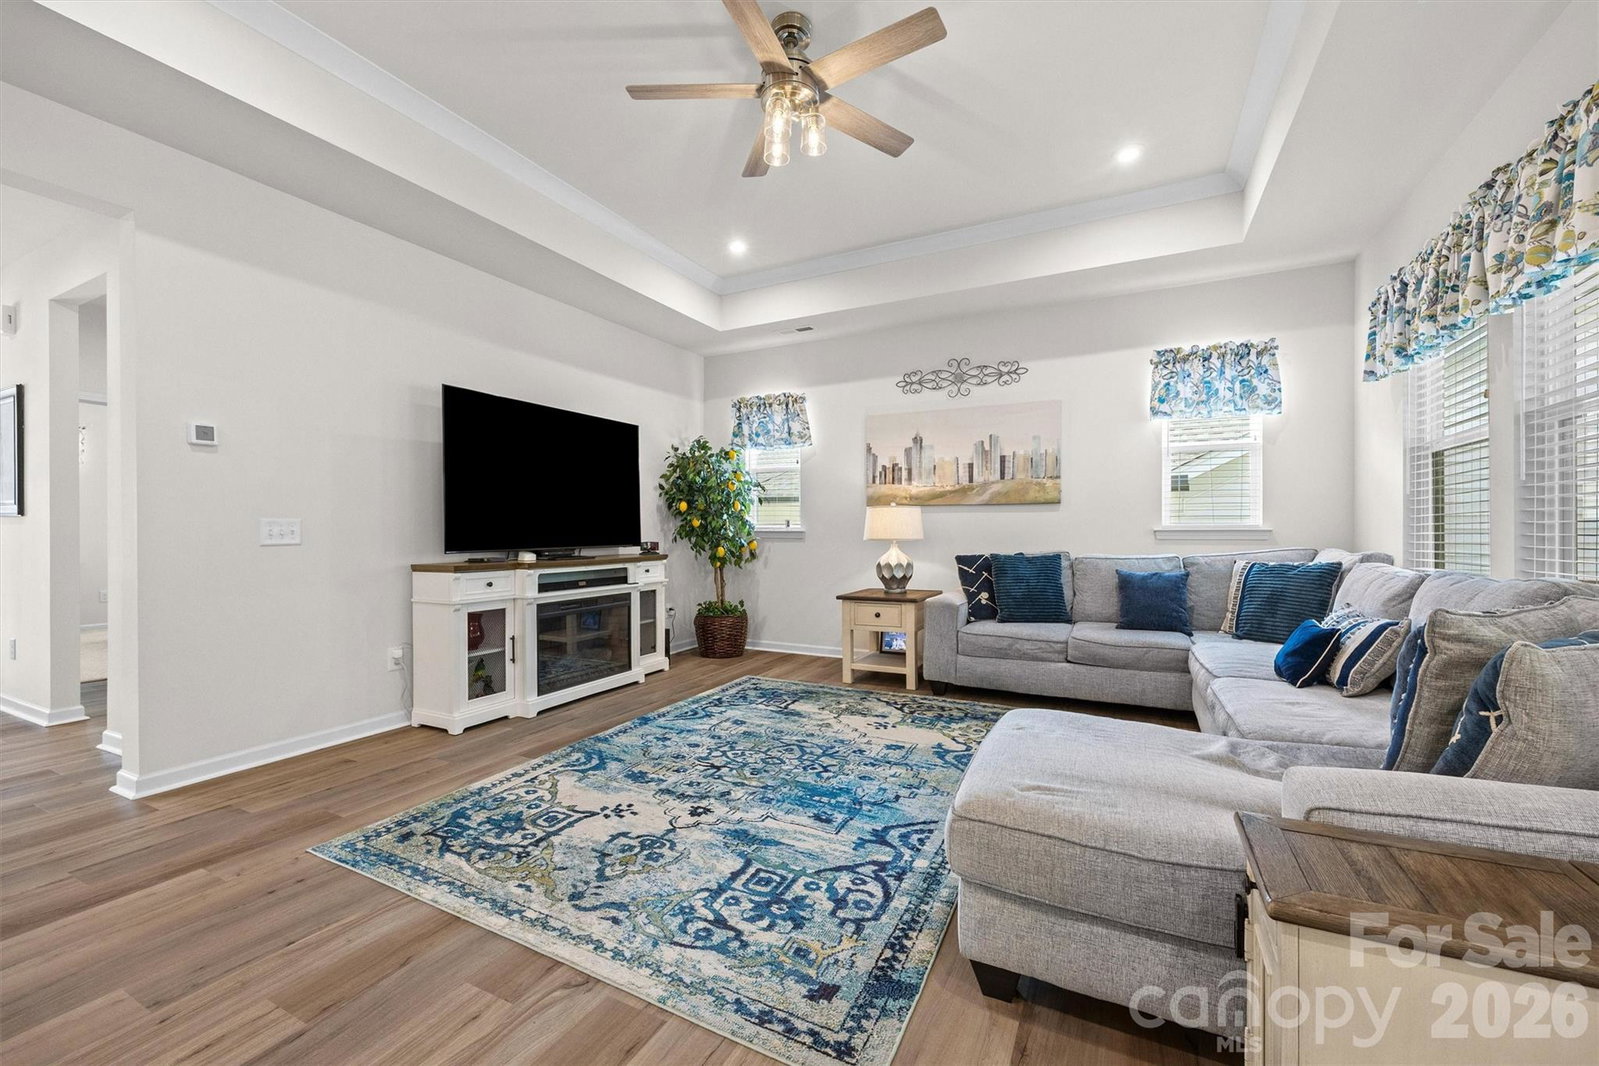
Charming brick-front single-story home with a welcoming front porch and a 3/4 glass front door—bright, move-in ready and low-maintenance. Step inside to vinyl plank flooring through the living areas and carpeted bedrooms. The open-concept interior is flooded with natural light from abundant windows and showcases modern finishes, designer light fixtures, and a trey-ceiling great room. The gourmet kitchen is a showstopper featuring a center island, beautiful stained cabinets, tasteful granite counters, gas cooktop with direct-vent hood, built-in wall oven and microwave, plus a large pantry. The adjacent dining area overlooks a serene backyard—perfect for meals and entertaining. A screened porch and open patio offer relaxing outdoor living after a long day. The spacious primary suite includes a walk-in closet and a spa-like en suite with a large dual-sink vanity, tile shower and private water closet. Convenient laundry access connects to both the primary bedroom and the main hallway. The third bedroom is currently used as a den - it does not have a closet but has space to easily add one. Finished 2-car garage with epoxy floor completes the package. Located minutes from I-77, shopping and restaurants with an easy commute to Uptown Charlotte—this home combines style, comfort and convenience. Schedule your tour today.
 “The data relating to real estate on this website derive in part from the Internet Data Exchange program. Brokers make an effort to deliver accurate information, but buyers should independently verify any information on which they will rely in a transaction. All properties are subject to prior sale, change or withdrawal. Neither The M Homes Group nor any listing broker shall be responsible for any typographical errors, misinformation, or misprints, and they shall be held totally harmless from any damages arising from reliance upon this data. This data is provided exclusively for consumers’ personal, non-commercial use and may not be used for any purpose other than to identify prospective properties they may be interested in purchasing. © 2026 Carolina Multiple Listing Services, Inc.”

/u.realgeeks.media/mhomesgroup/black_logo/logo_black_MHG.PNG)