




Listing courtesy of EXP Realty LLC Ballantyne. 803-627-3072
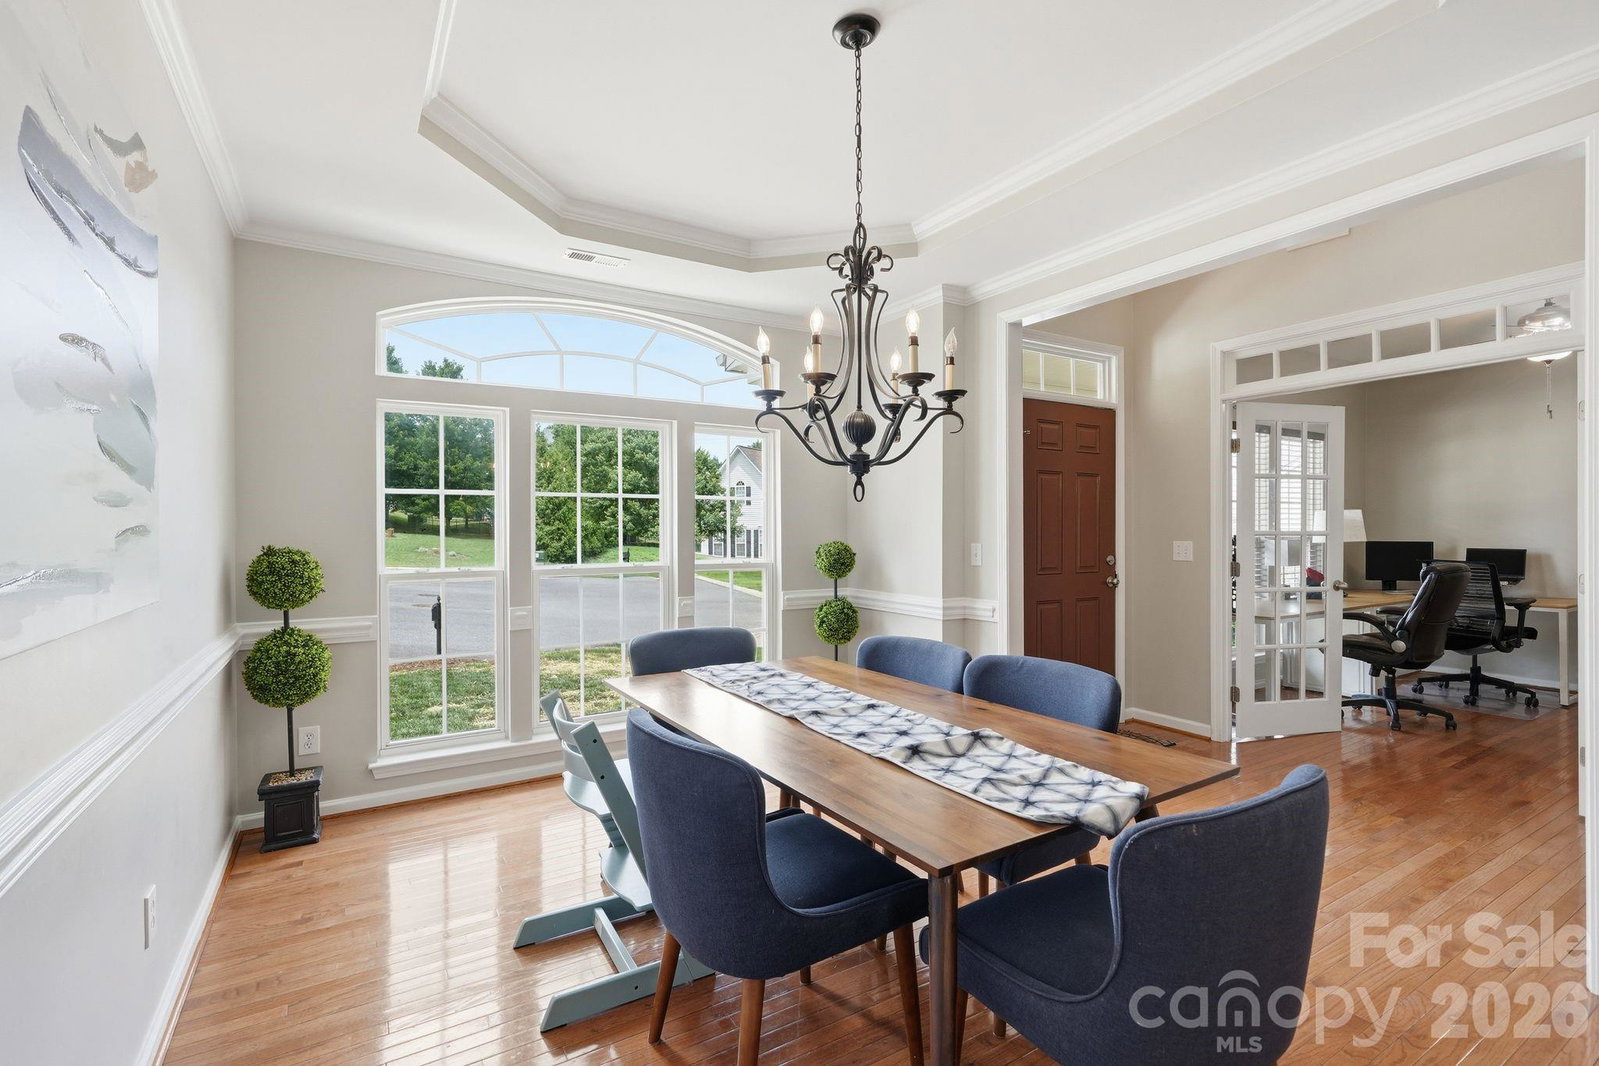
Tucked away on a private homesite backing to the woods, this home offers the perfect blend of space, flexibility, and outdoor living in one of the most convenient locations in Lake Wylie. Inside, you'll find a thoughtfully designed floor plan featuring 3 bedrooms plus a spacious bonus room that can easily serve as a 4th bedroom, playroom, media room, or flex space to fit your lifestyle. The main level offers a dedicated home office, formal dining room, breakfast nook, and a large kitchen with plenty of room for gathering, entertaining, and everyday living. Step outside and discover what truly sets this home apart. The oversized back deck overlooks a peaceful wooded backdrop, creating a private retreat where you can relax, entertain guests, enjoy morning coffee, or simply unwind while taking in nature. Venture into the woods and you'll find a creek, offering endless opportunities for exploring, playing, and making memories right in your own backyard. Located in a sought-after community with a neighborhood pool and park, you'll enjoy the best of both worlds, privacy at home while remaining just minutes from shopping, dining, schools, and everything that makes Lake Wylie such a desirable place to call home. Whether you're looking for room to grow, space to work from home, or a backyard that feels like your own private escape, this home checks all the boxes.
 “The data relating to real estate on this website derive in part from the Internet Data Exchange program. Brokers make an effort to deliver accurate information, but buyers should independently verify any information on which they will rely in a transaction. All properties are subject to prior sale, change or withdrawal. Neither The M Homes Group nor any listing broker shall be responsible for any typographical errors, misinformation, or misprints, and they shall be held totally harmless from any damages arising from reliance upon this data. This data is provided exclusively for consumers’ personal, non-commercial use and may not be used for any purpose other than to identify prospective properties they may be interested in purchasing. © 2026 Carolina Multiple Listing Services, Inc.”

/u.realgeeks.media/mhomesgroup/black_logo/logo_black_MHG.PNG)