




Listing courtesy of Keller Williams South Park. mduyck1@gmail.com
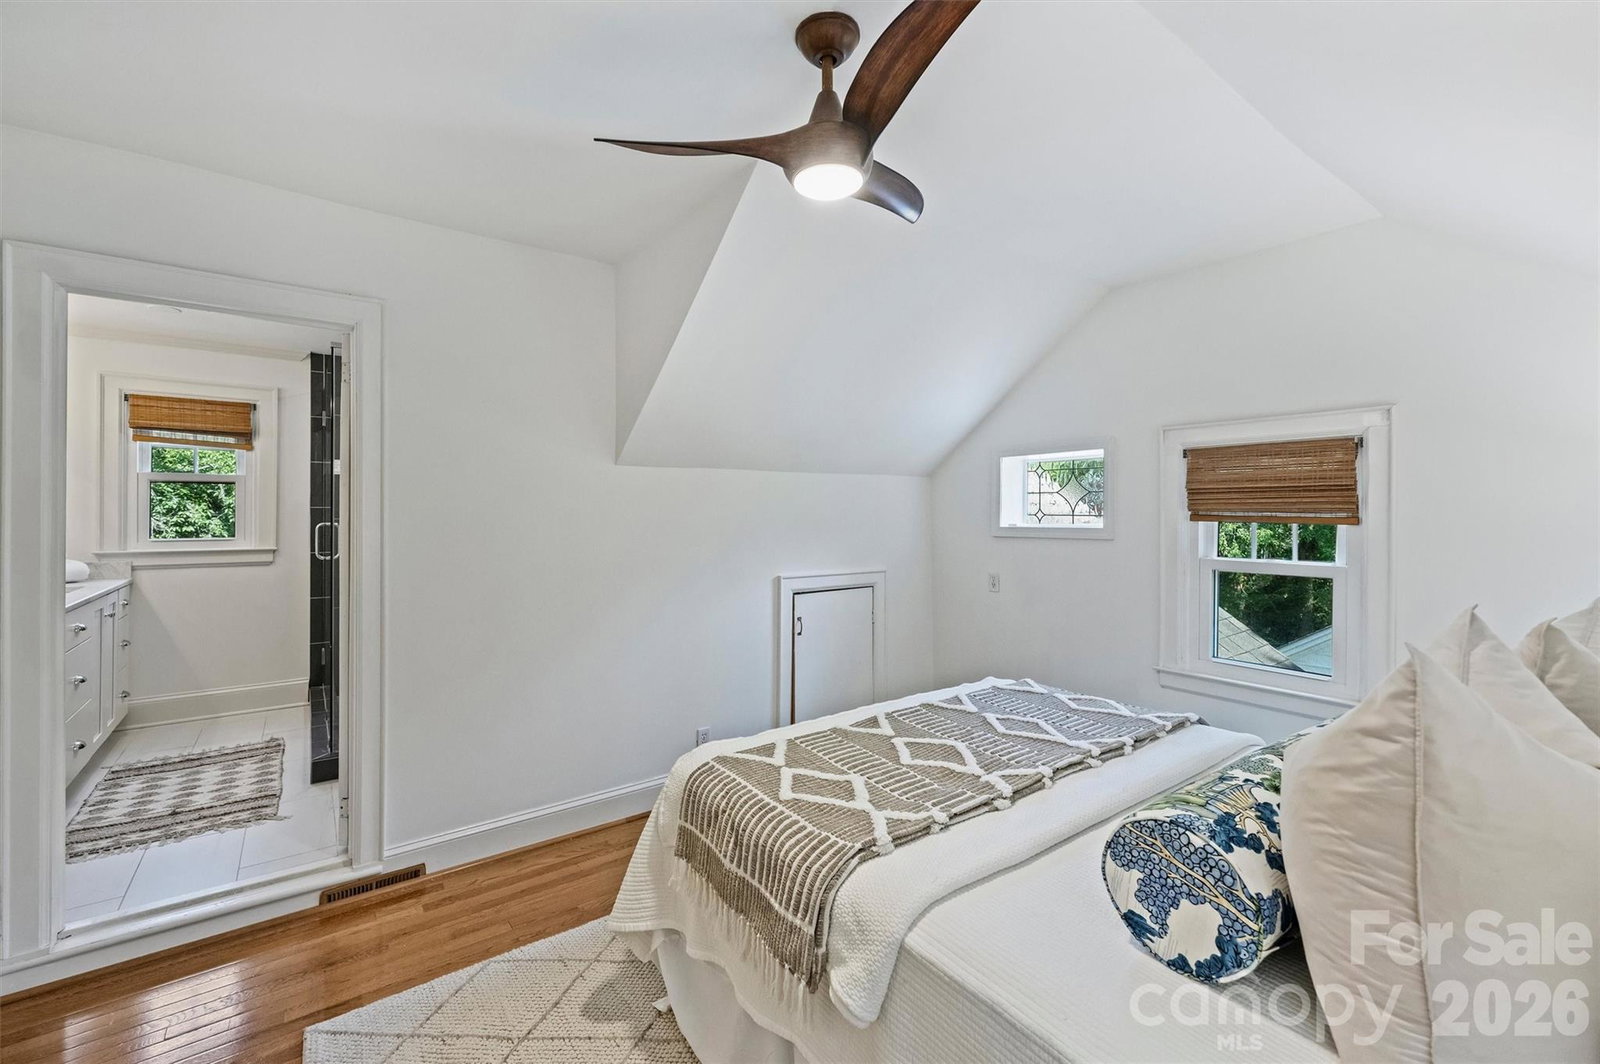
Charming brick-and-stone bungalow in the heart of Midwood with mature landscaping perfectly describes 1633 Nassau Boulevard. This beautifully updated 3-bedroom, 2.5-bath home is truly move-in ready and sits on a spacious 0.29-acre lot. The thoughtfully designed drop zone features custom cabinetry, cubbies, pantry storage, and a built-in wood bench, offering both style and functionality. The oversized screened porch is an entertainer's dream, complete with a stunning stone wood-burning fireplace with a gas starter. The chef's kitchen showcases custom Cabico cabinetry, stainless steel appliances, a tile backsplash, beverage bar with wine fridge, and a large island with bar seating, all open to the dining room for effortless entertaining. Two secondary bedrooms are located on the main level, both featuring beautiful hardwood floors. The updated hall bath offers a gorgeous vanity and a tub/shower combination with tile surround. Upstairs, the spacious primary suite provides a private retreat with a loft area, custom closet shelving, and a luxurious en-suite bath featuring a marble vanity top, Cabico cabinetry, dual vanities, and a large tiled shower with frameless glass doors. Enjoy the private, fenced backyard complete with a gas line for grilling and a storage shed. Situated on a wonderful street just moments from Midwood's popular shops, restaurants, and neighborhood amenities, this exceptional home offers the perfect blend of charm, modern updates, and an unbeatable location. You'll love calling 1633 Nassau Boulevard home!
 “The data relating to real estate on this website derive in part from the Internet Data Exchange program. Brokers make an effort to deliver accurate information, but buyers should independently verify any information on which they will rely in a transaction. All properties are subject to prior sale, change or withdrawal. Neither The M Homes Group nor any listing broker shall be responsible for any typographical errors, misinformation, or misprints, and they shall be held totally harmless from any damages arising from reliance upon this data. This data is provided exclusively for consumers’ personal, non-commercial use and may not be used for any purpose other than to identify prospective properties they may be interested in purchasing. © 2026 Carolina Multiple Listing Services, Inc.”

/u.realgeeks.media/mhomesgroup/black_logo/logo_black_MHG.PNG)