




Listing courtesy of Mosaic Community Lifestyle Realty. carol@mymosaicrealty.com
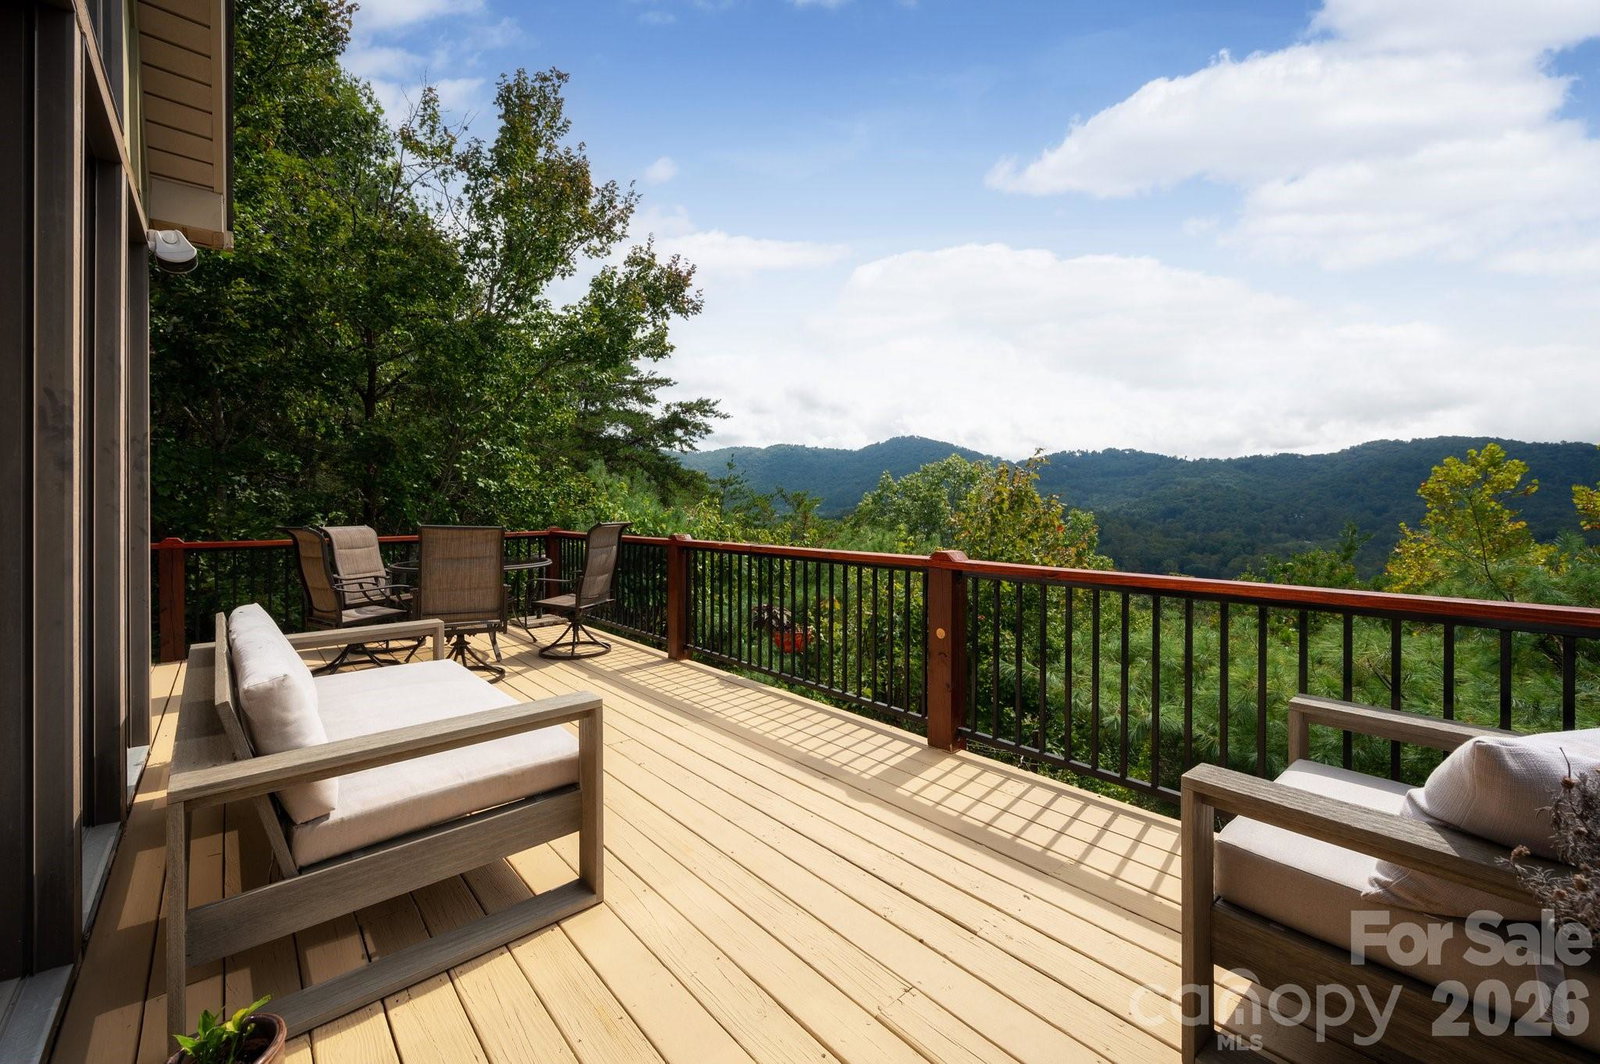
Views, views, views! Strategically sited and masterfully designed, this Beaverdam sanctuary captures spectacular long-range mountain vistas from every angle. Whether you are watching the sunset paint the sky from the expansive two-level deck or peering through soaring walls of windows, the ever-changing scenery serves as your constant backdrop. Inside, an impressive great room is anchored by floor-to-ceiling windows, a vaulted ceiling, and a soaring stone fireplace. The nicely equipped kitchen features granite countertops and stainless steel appliances, including a gas cooktop. Convenience meets luxury on the main level, which hosts the primary bedroom—complete with a walk-in closet and a spacious ensuite bathroom featuring a soaking tub and tiled shower—as well as a guest bedroom, a hall bath, and a laundry room. Upstairs, a versatile loft offers a scenic space for relaxing or working from home, accompanied by a convenient bathroom and another remarkably spacious guest room with a large closet for added storage. Nestled in The Forest of Beaverdam, this exceptional home offers the perfect blend of a private mountain oasis and urban amenities. Enjoy ultimate peace and privacy without sacrificing convenience. You’re just minutes away from North Asheville, the energy and culture of downtown Asheville, and an endless array of outdoor mountain adventures. No drivebys please!
 “The data relating to real estate on this website derive in part from the Internet Data Exchange program. Brokers make an effort to deliver accurate information, but buyers should independently verify any information on which they will rely in a transaction. All properties are subject to prior sale, change or withdrawal. Neither The M Homes Group nor any listing broker shall be responsible for any typographical errors, misinformation, or misprints, and they shall be held totally harmless from any damages arising from reliance upon this data. This data is provided exclusively for consumers’ personal, non-commercial use and may not be used for any purpose other than to identify prospective properties they may be interested in purchasing. © 2026 Carolina Multiple Listing Services, Inc.”

/u.realgeeks.media/mhomesgroup/black_logo/logo_black_MHG.PNG)