


+19199079906
The M Homes Group




Listing courtesy of Howard Hanna Allen Tate SouthPark. jean.benham@allentate.com
Seller Representative Howard Hanna Allen Tate SouthPark
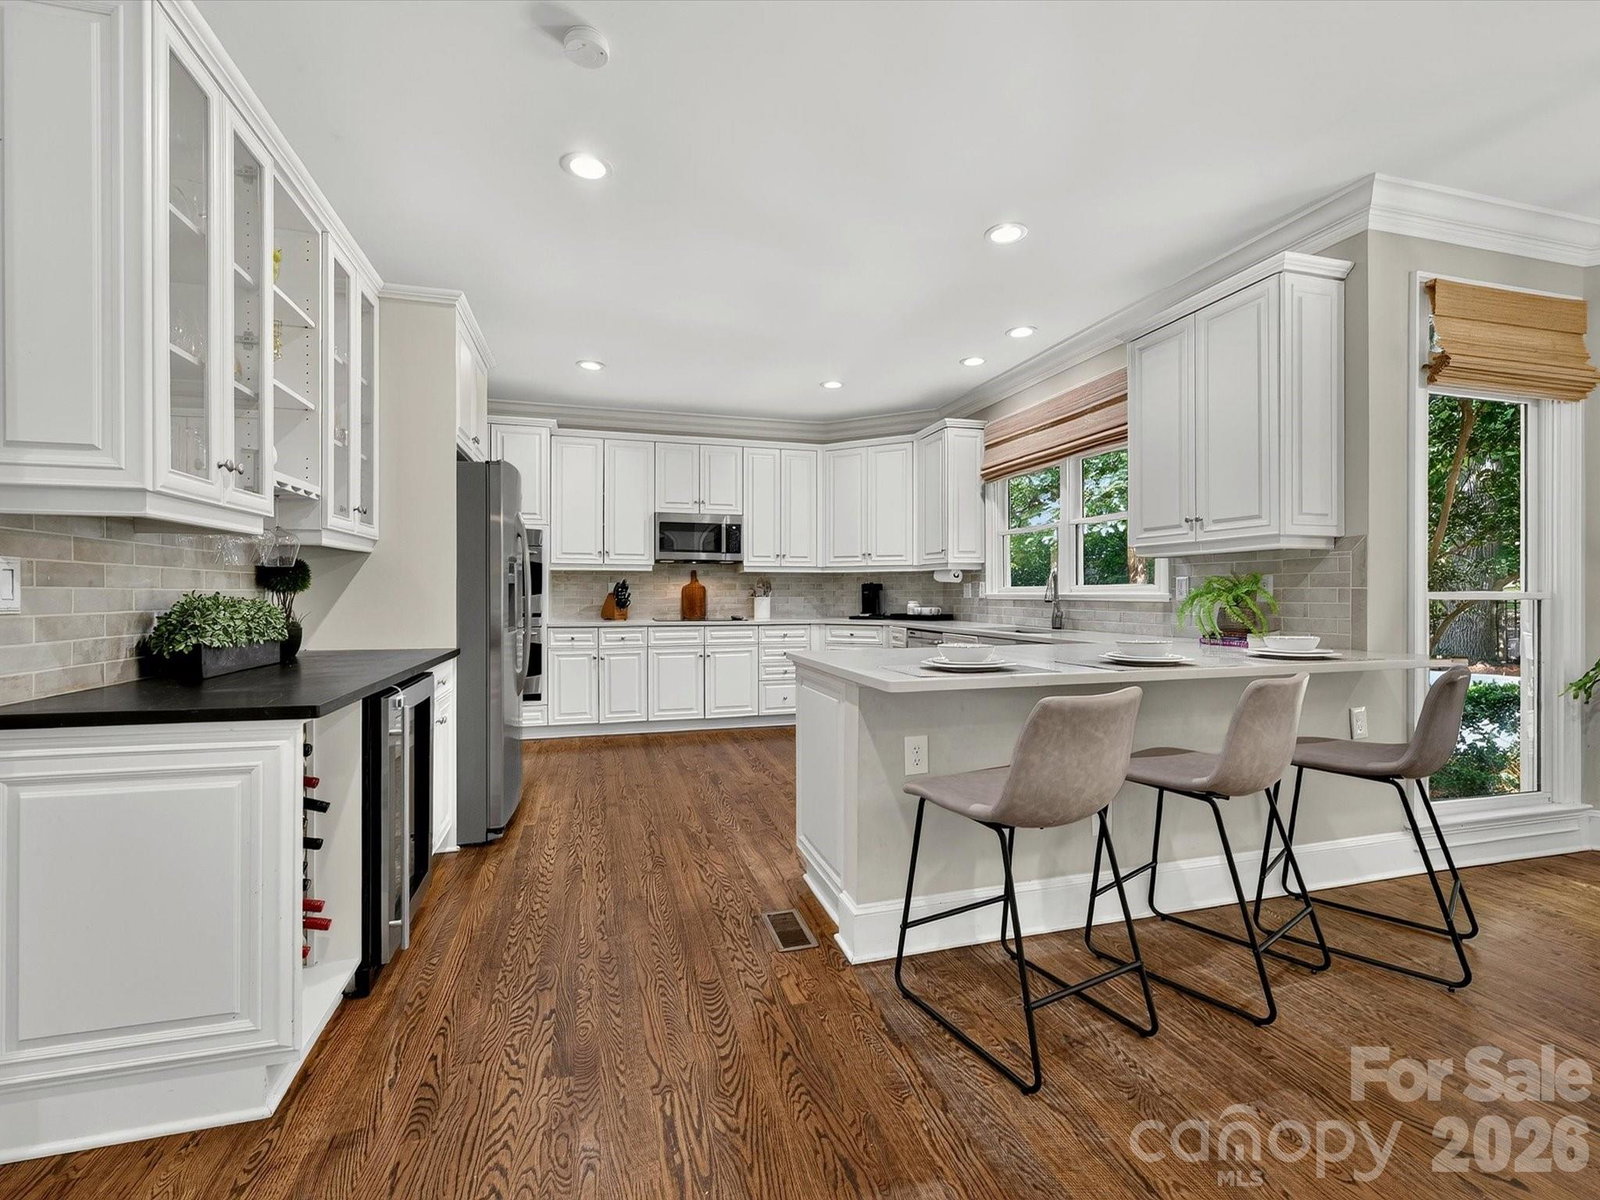
Exceptional Opportunity in Piper Glen! This stately custom residence offers a dramatic yet highly functional floor plan designed for both elegant entertaining and comfortable everyday living. The impressive two-story Great Room with fireplace flows seamlessly into the chef's kitchen, featuring stainless steel appliances, a spacious breakfast bar, wine bar, walk-in pantry, and sun-filled bayed breakfast area. Begin your mornings on the expansive screened porch overlooking the private fenced backyard. Outdoor living is enhanced by a generous brick terrace, perfect for grilling, dining and relaxing with family and friends. The main level features formal dining, a private home office, and a versatile guest suite or bonus. Upstairs, the luxurious primary retreat showcases a fireplace, sitting area with soaring vaulted ceiling, abundant natural light, a customized walk-in closet, and a beautifully updated spa-inspired bath. Three additional bedrooms compliments updated bathrooms, providing comfort and flexibility for family and guests alike. Additional highlights include hardwood flooring throughout the main level, a convenient drop zone, built-in garage storage, a large walk-in storage room, ample parking and exceptional storage solutions throughout. Ideally located near the McAlpine Greenway, Piper Glen & Stonecrest Shops, fine dining, Trader's Joes, and I-485, Private Memberships are available at TPC Piper Glen. This home offers the perfect combination of luxury, convenience and lifestyle. Meticulously maintained and move-in ready-- WELCOME HOME TO PIPER GLEN!
 “The data relating to real estate on this website derive in part from the Internet Data Exchange program. Brokers make an effort to deliver accurate information, but buyers should independently verify any information on which they will rely in a transaction. All properties are subject to prior sale, change or withdrawal. Neither The M Homes Group nor any listing broker shall be responsible for any typographical errors, misinformation, or misprints, and they shall be held totally harmless from any damages arising from reliance upon this data. This data is provided exclusively for consumers’ personal, non-commercial use and may not be used for any purpose other than to identify prospective properties they may be interested in purchasing. © 2026 Carolina Multiple Listing Services, Inc.”

/u.realgeeks.media/mhomesgroup/black_logo/logo_black_MHG.PNG)