




Listing courtesy of EXP Realty LLC Mooresville. nancy@candyandnancy.com
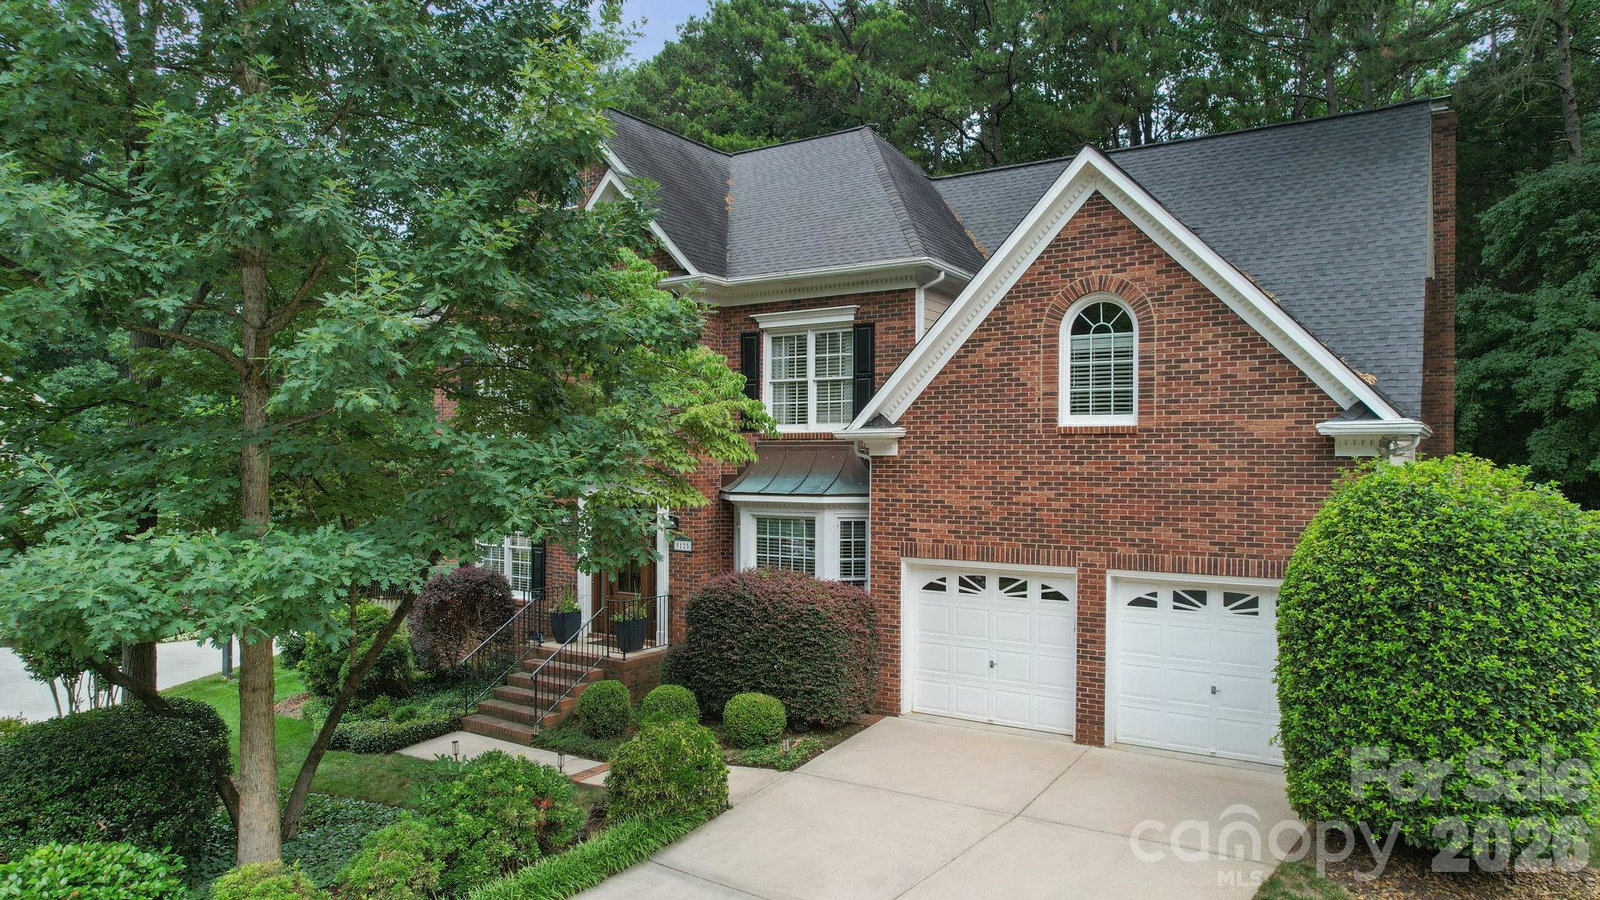
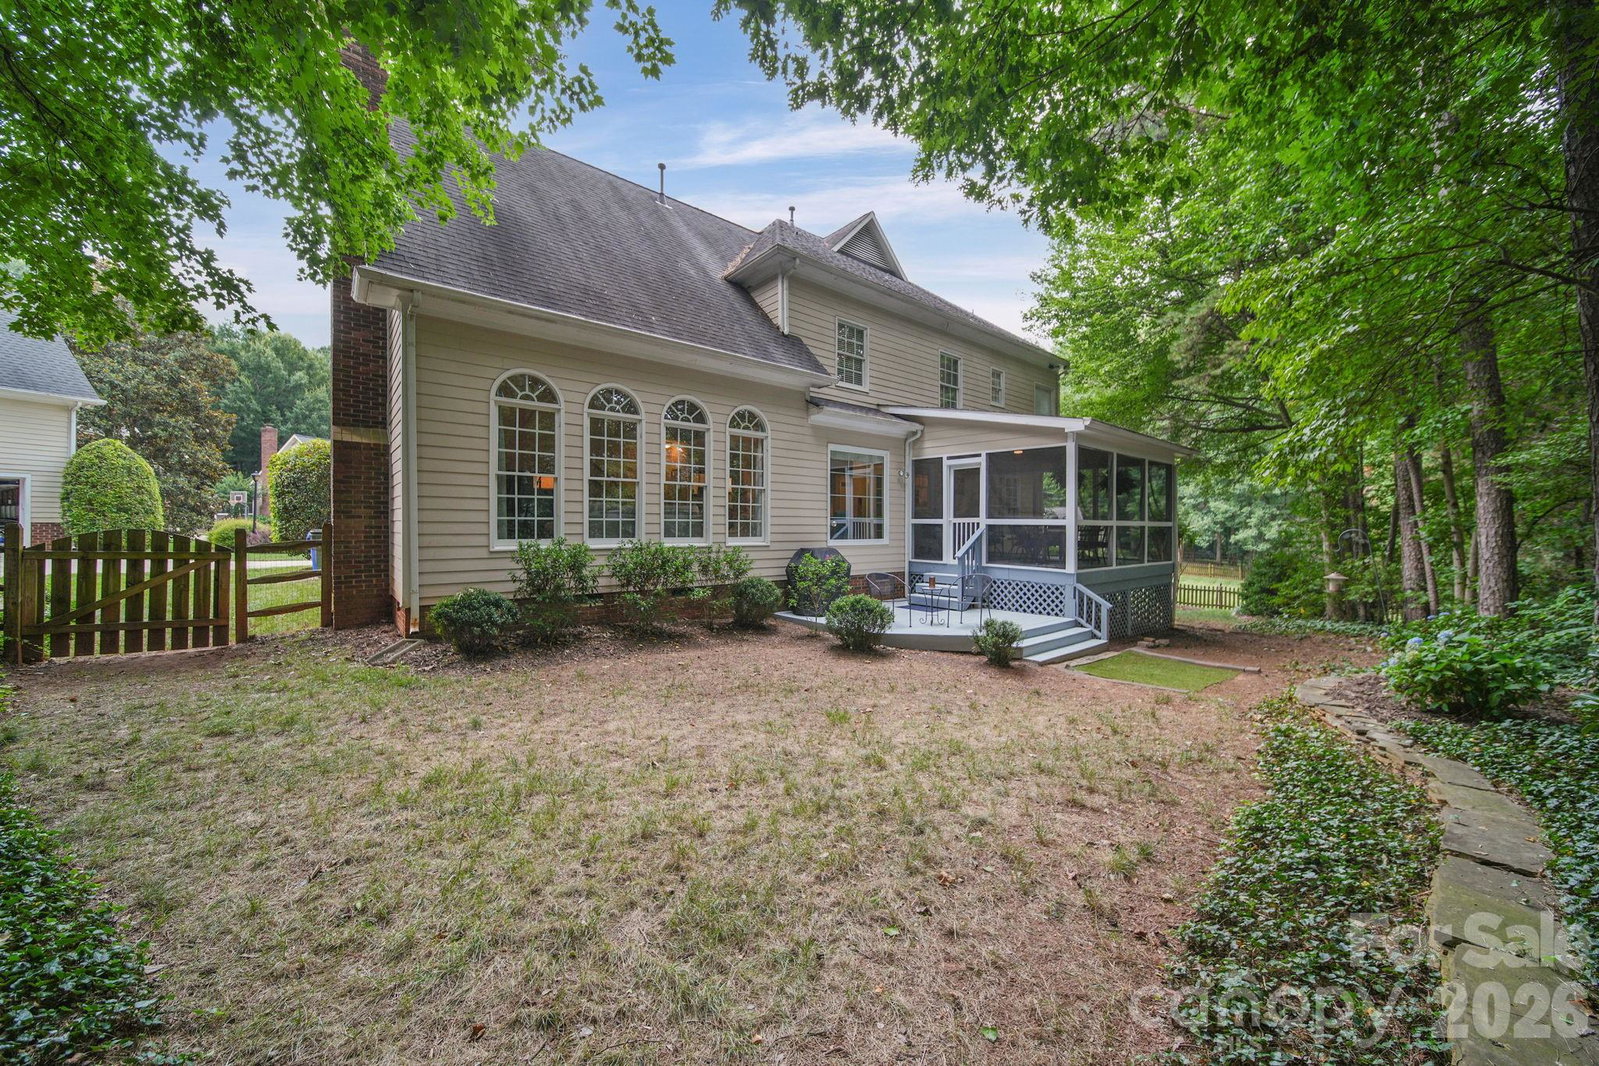
Nestled on a large wooded cul-de-sac lot in the desirable Wynfield Forest community, this beautifully maintained home offers the perfect blend of privacy, comfort, and convenience. Start your day on the inviting screened porch with a cup of coffee or unwind in the evening while enjoying the peaceful backyard setting. Inside, you'll find a renovated kitchen designed for both style and function, featuring granite countertops, stainless steel appliances, and abundant cabinetry. The kitchen opens seamlessly to the spacious great room, where a gas log fireplace creates a warm and welcoming gathering space for family and friends. Upstairs, the renovated primary suite offers a relaxing retreat with an updated spa-like bath featuring a beautiful tiled shower. Three additional bedrooms provide generous closet space, while the large bonus room with a convenient back staircase offers endless possibilities as a media room, playroom, home office, or guest space. This exceptional home is located in one of the area's most sought-after neighborhoods, offering outstanding community amenities including an outdoor pool, kiddie pool, tennis courts, sports court, sand volleyball court, and clubhouse. Ideally situated with easy access to both Exit 23 and Exit 25 on I-77, you'll enjoy quick access to shopping, dining, Lake Norman, and Uptown Charlotte. Don't miss this opportunity to own a meticulously maintained home in a fabulous neighborhood with amenities and a location that are second to none! Fireplace being sold as is. Seller is unaware of any issues, but they never use it. Professional photos will be posted on Saturday, June 27th.
 “The data relating to real estate on this website derive in part from the Internet Data Exchange program. Brokers make an effort to deliver accurate information, but buyers should independently verify any information on which they will rely in a transaction. All properties are subject to prior sale, change or withdrawal. Neither The M Homes Group nor any listing broker shall be responsible for any typographical errors, misinformation, or misprints, and they shall be held totally harmless from any damages arising from reliance upon this data. This data is provided exclusively for consumers’ personal, non-commercial use and may not be used for any purpose other than to identify prospective properties they may be interested in purchasing. © 2026 Carolina Multiple Listing Services, Inc.”

/u.realgeeks.media/mhomesgroup/black_logo/logo_black_MHG.PNG)