




Listing courtesy of COMPASS. jonathan.diianni@compass.com
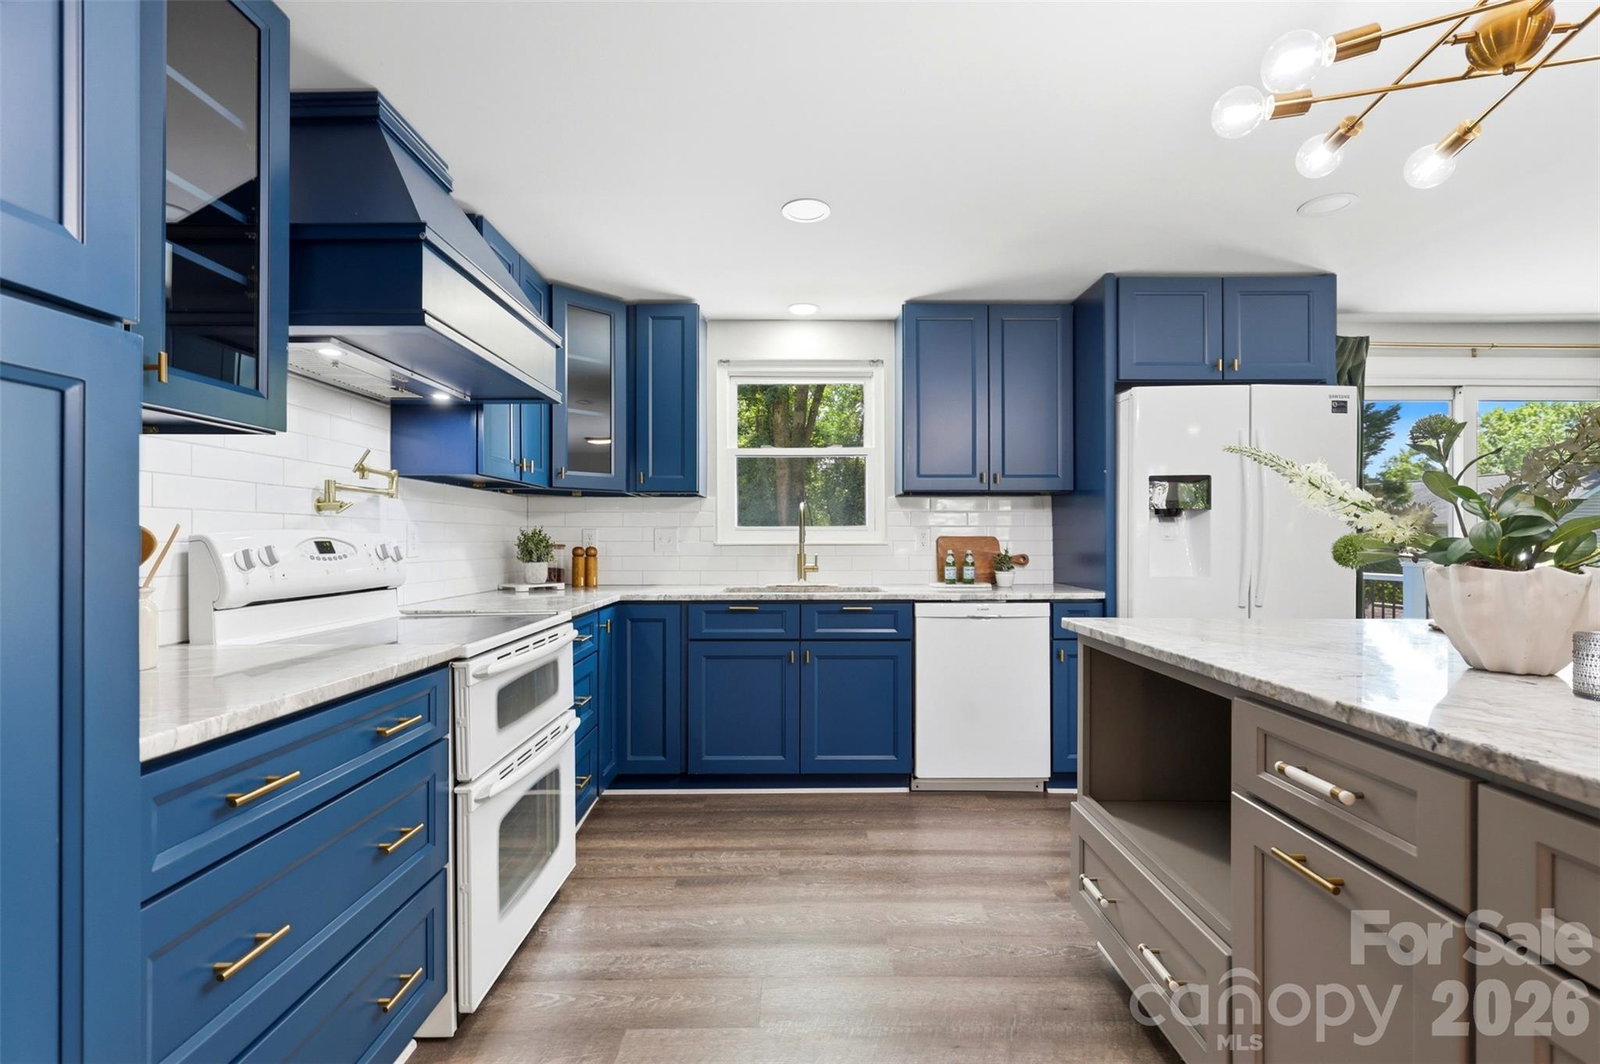
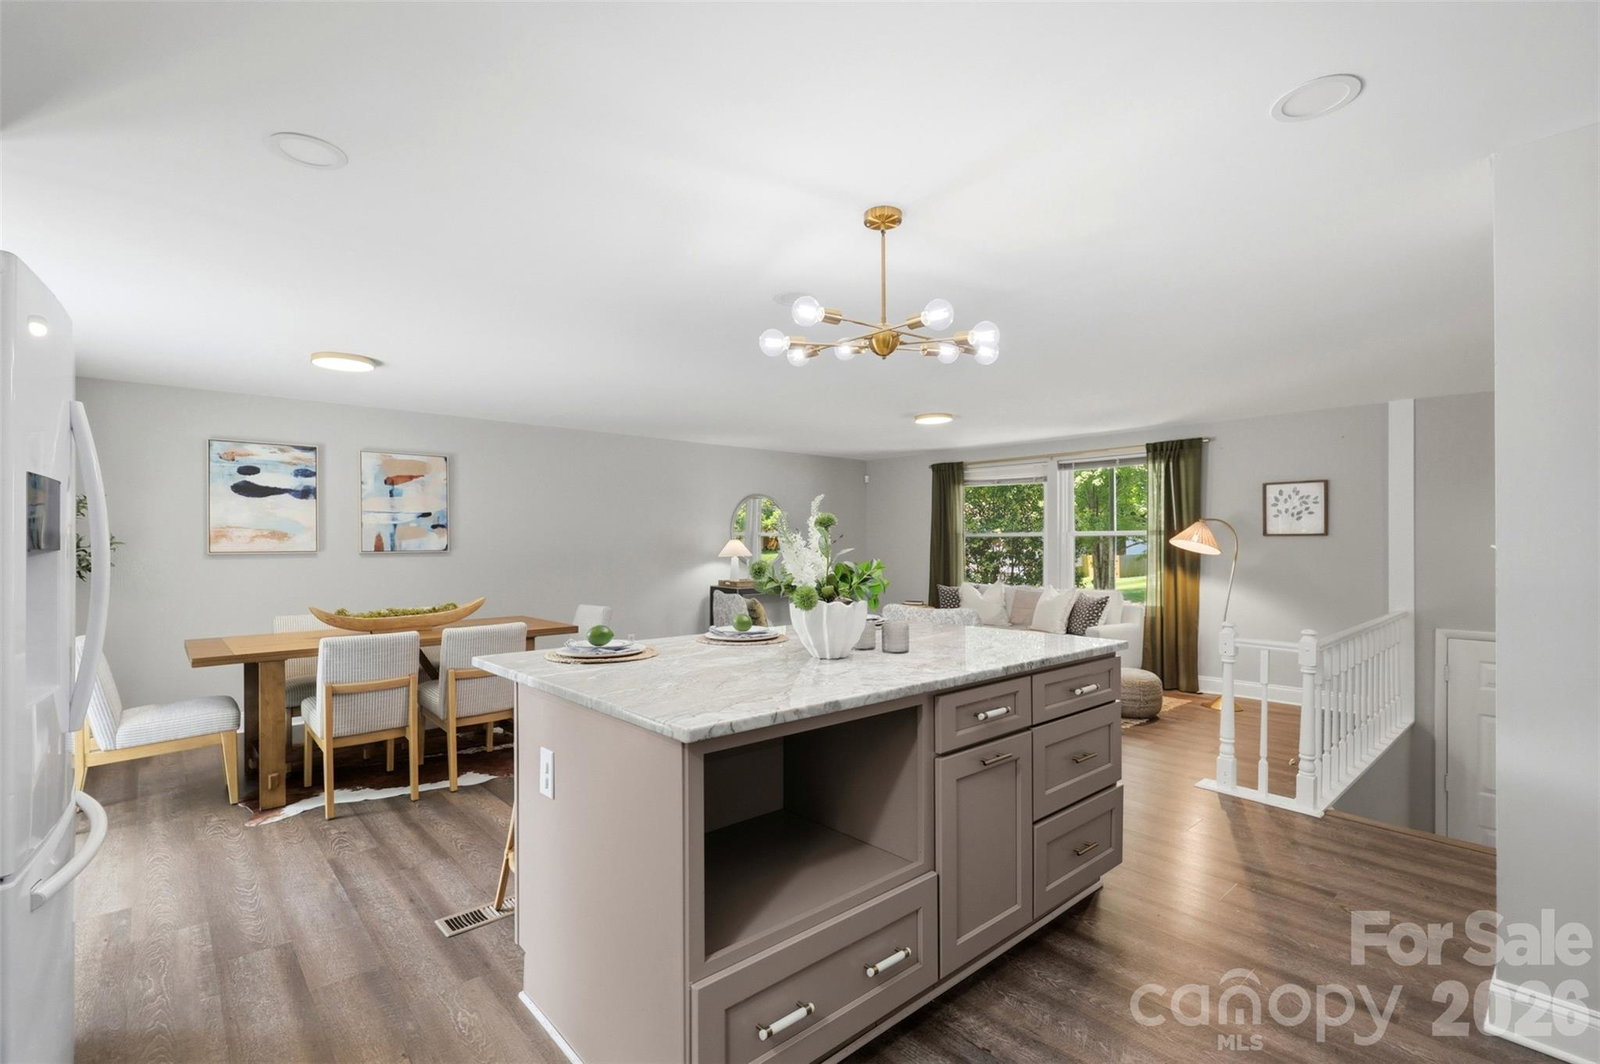
Tucked into the sought-after Waverly Hall section of Stonehaven and surrounded by mature trees, this move-in ready 3-bedroom, 2.5-bath home sits on over half an acre in the heart of South Charlotte—just minutes from Cotswold, SouthPark, and Uptown. Inside, the fully remodeled kitchen steals the show with a big, beautiful island, all-new cabinetry, fresh countertops, and brand-new appliances, opening into a large, light-filled living space designed for easy everyday living and effortless entertaining. Durable LVP flooring runs throughout the entire home—no carpet anywhere—lending a clean, cohesive feel from room to room. Just off the kitchen, a brand-new Trex deck invites you outdoors to a backyard that feels like a private, quiet oasis, complete with towering trees, a tranquil creek, and a charming bridge—plus an above-ground pool and hot tub for year-round relaxation and entertaining. Downstairs offers incredible flexibility with room for one or two offices, a second living area, a home gym—whatever your lifestyle calls for. Add a one-car garage and an unbeatable South Charlotte location, and you have remarkable space and value at $600K!
 “The data relating to real estate on this website derive in part from the Internet Data Exchange program. Brokers make an effort to deliver accurate information, but buyers should independently verify any information on which they will rely in a transaction. All properties are subject to prior sale, change or withdrawal. Neither The M Homes Group nor any listing broker shall be responsible for any typographical errors, misinformation, or misprints, and they shall be held totally harmless from any damages arising from reliance upon this data. This data is provided exclusively for consumers’ personal, non-commercial use and may not be used for any purpose other than to identify prospective properties they may be interested in purchasing. © 2026 Carolina Multiple Listing Services, Inc.”

/u.realgeeks.media/mhomesgroup/black_logo/logo_black_MHG.PNG)