




Listing courtesy of TRI Pointe Homes INC. brooke.christenburg@tripointehomes.com
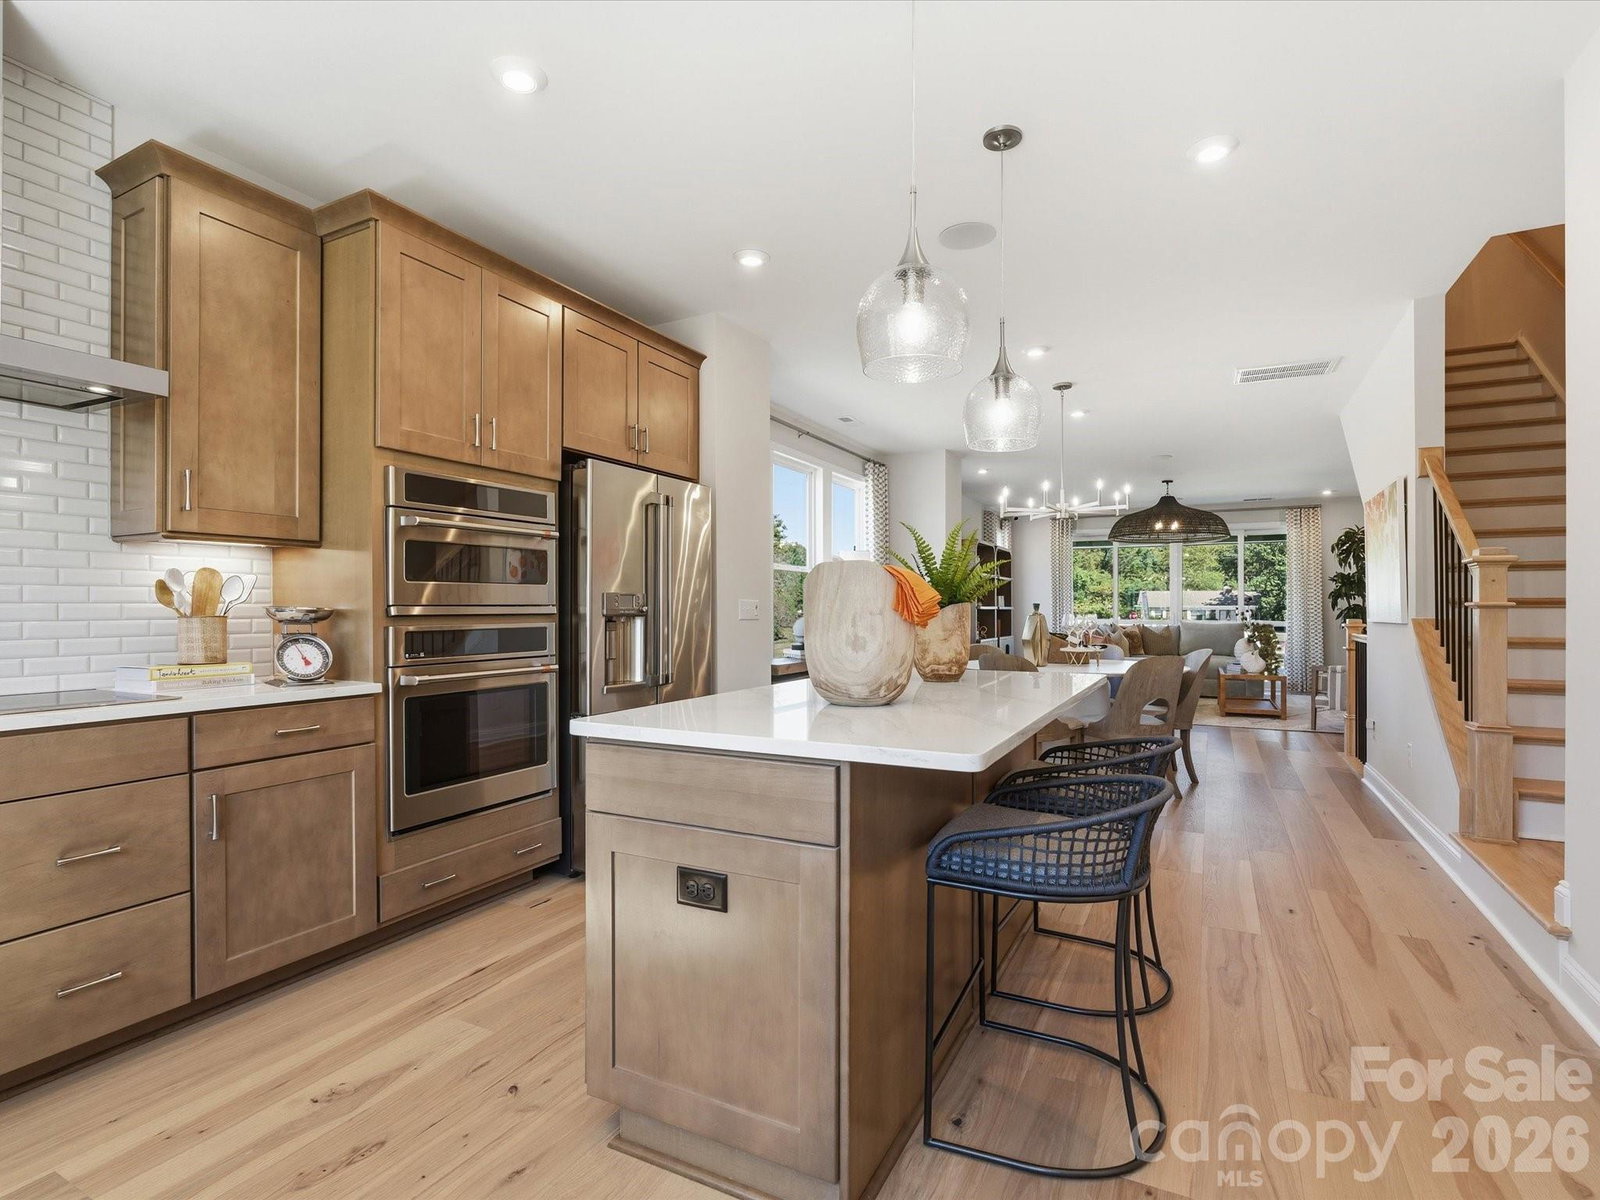
1311 Sandstar Ln is move-in ready August 2026. The Paloma floor plan, the largest in Bellflower, delivers generous and flexible living spaces throughout. A first-floor flex room with clear glass double French doors and an adjacent powder room is ready to become a home office, creative studio, or private retreat. Oak box stairs with open rails on both levels keep the home feeling open and airy, with natural light flowing freely throughout. The gourmet kitchen features warm brown cabinetry, a GE 36" electric cooktop with direct vent, a large single bowl stainless steel sink, white Liberty Gold quartz countertops, and a 3x12 Mesmerist Trance Gloss backsplash installed in a vertical herringbone pattern. Second-floor outdoor living extends your space beyond four walls, while the primary bathroom is finished with warm brown cabinetry with drawers, white quartz countertops, and tiled shower walls with a tiled floor pan. The secondary bathroom features tiled walls above the tub. Positioned near guest parking and a community dog park, this home was built with livability in mind from top to bottom.
 “The data relating to real estate on this website derive in part from the Internet Data Exchange program. Brokers make an effort to deliver accurate information, but buyers should independently verify any information on which they will rely in a transaction. All properties are subject to prior sale, change or withdrawal. Neither The M Homes Group nor any listing broker shall be responsible for any typographical errors, misinformation, or misprints, and they shall be held totally harmless from any damages arising from reliance upon this data. This data is provided exclusively for consumers’ personal, non-commercial use and may not be used for any purpose other than to identify prospective properties they may be interested in purchasing. © 2026 Carolina Multiple Listing Services, Inc.”

/u.realgeeks.media/mhomesgroup/black_logo/logo_black_MHG.PNG)