




Listing courtesy of Coldwell Banker Realty. carlosgarciaurrealtor@gmail.com
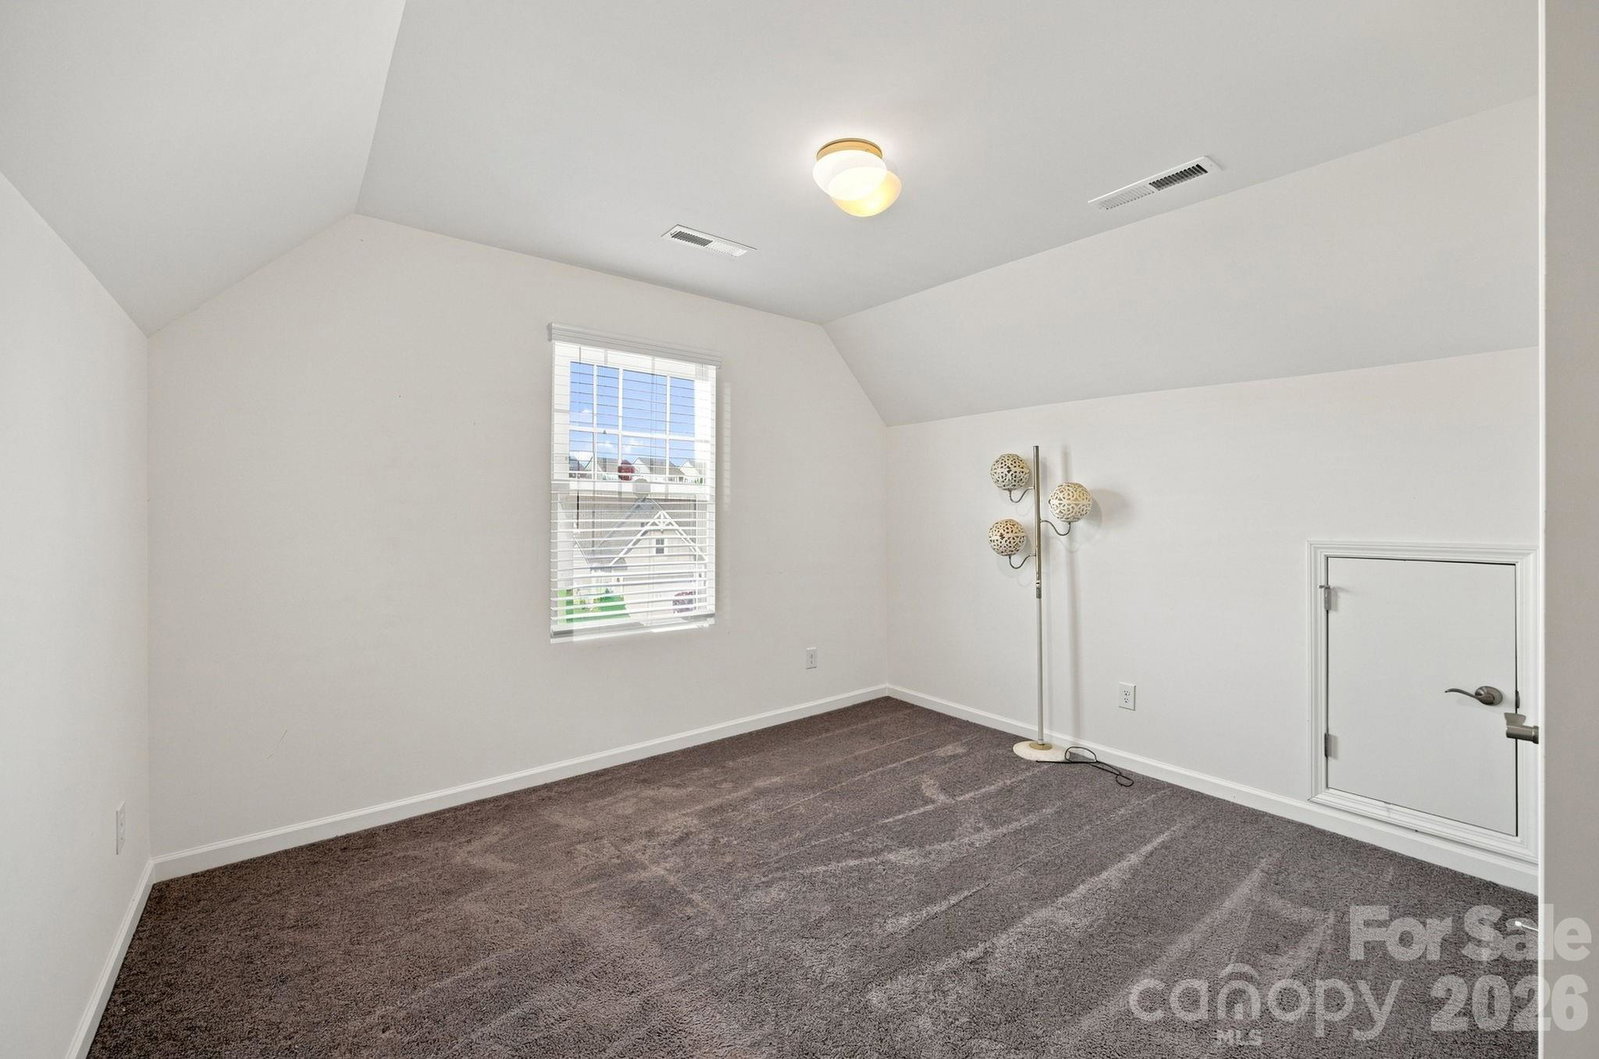
Welcome to Larkin, where golf course community living, and low HOA dues come together to offer an exceptional lifestyle. Built in 2021, this beautifully maintained 1.5-story home offers 2,173 square feet of thoughtfully designed living space, featuring 4 bedrooms, 3.5 bathrooms, and a flexible floor plan that perfectly balances comfort and functionality. Step inside to an inviting open-concept layout where a stunning coffered ceiling and cozy fireplace create a warm, elegant focal point in the living room. Natural light fills the home, while the spacious kitchen is designed for gathering, featuring stainless steel appliances, a large center island, abundant cabinetry, and seamless flow into the dining and living areas. The main-level primary suite offers a private retreat complete with a spacious sitting area, ideal for a reading nook, home office, fitness space, or simply a quiet place to unwind. Upstairs, the finished half-story provides exceptional flexibility with an additional bedroom/ living space, making it ideal for guests, a private home office, media room, or playroom. Step outside to the screened porch and enjoy peaceful mornings or relaxing evenings overlooking a beautiful tree-lined backyard that provides added privacy. Stone accents enhance the home's curb appeal, while the two-car garage offers plenty of space for vehicles and storage. Situated on a low-maintenance 0.17-acre lot, you'll have more time to enjoy everything Larkin has to offer. Residents enjoy access to a clubhouse, outdoor pool, playground, and the charm of a golf course community; all while benefiting from low HOA dues. Conveniently located near shopping, dining, schools, and major commuter routes, this move-in-ready home combines modern style, thoughtful design, and an unbeatable location. If you've been searching for a home that offers both everyday comfort and a vibrant community lifestyle, this is one you won't want to miss.
 “The data relating to real estate on this website derive in part from the Internet Data Exchange program. Brokers make an effort to deliver accurate information, but buyers should independently verify any information on which they will rely in a transaction. All properties are subject to prior sale, change or withdrawal. Neither The M Homes Group nor any listing broker shall be responsible for any typographical errors, misinformation, or misprints, and they shall be held totally harmless from any damages arising from reliance upon this data. This data is provided exclusively for consumers’ personal, non-commercial use and may not be used for any purpose other than to identify prospective properties they may be interested in purchasing. © 2026 Carolina Multiple Listing Services, Inc.”

/u.realgeeks.media/mhomesgroup/black_logo/logo_black_MHG.PNG)