







Listing courtesy of Carolina Prestige Estates LLC. thomaspistone72@gmail.com
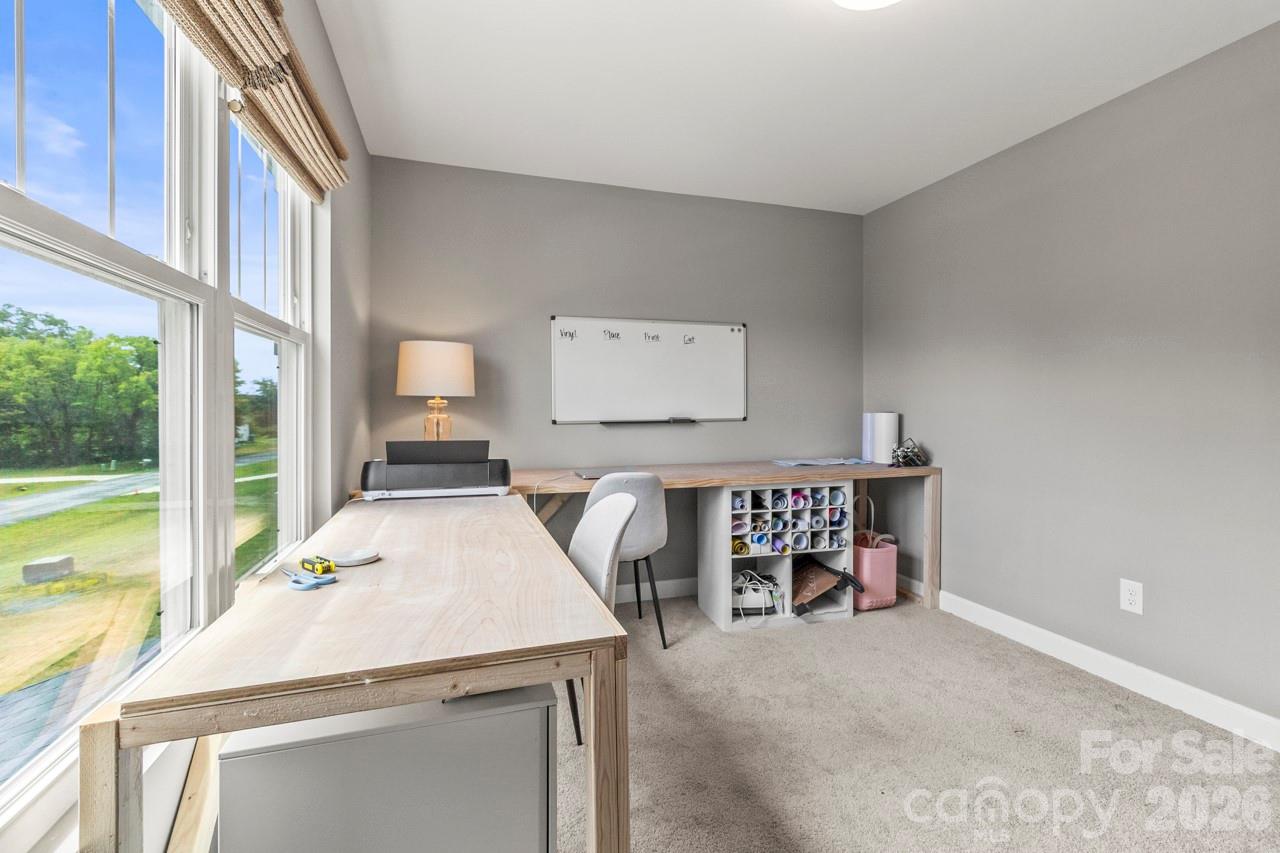
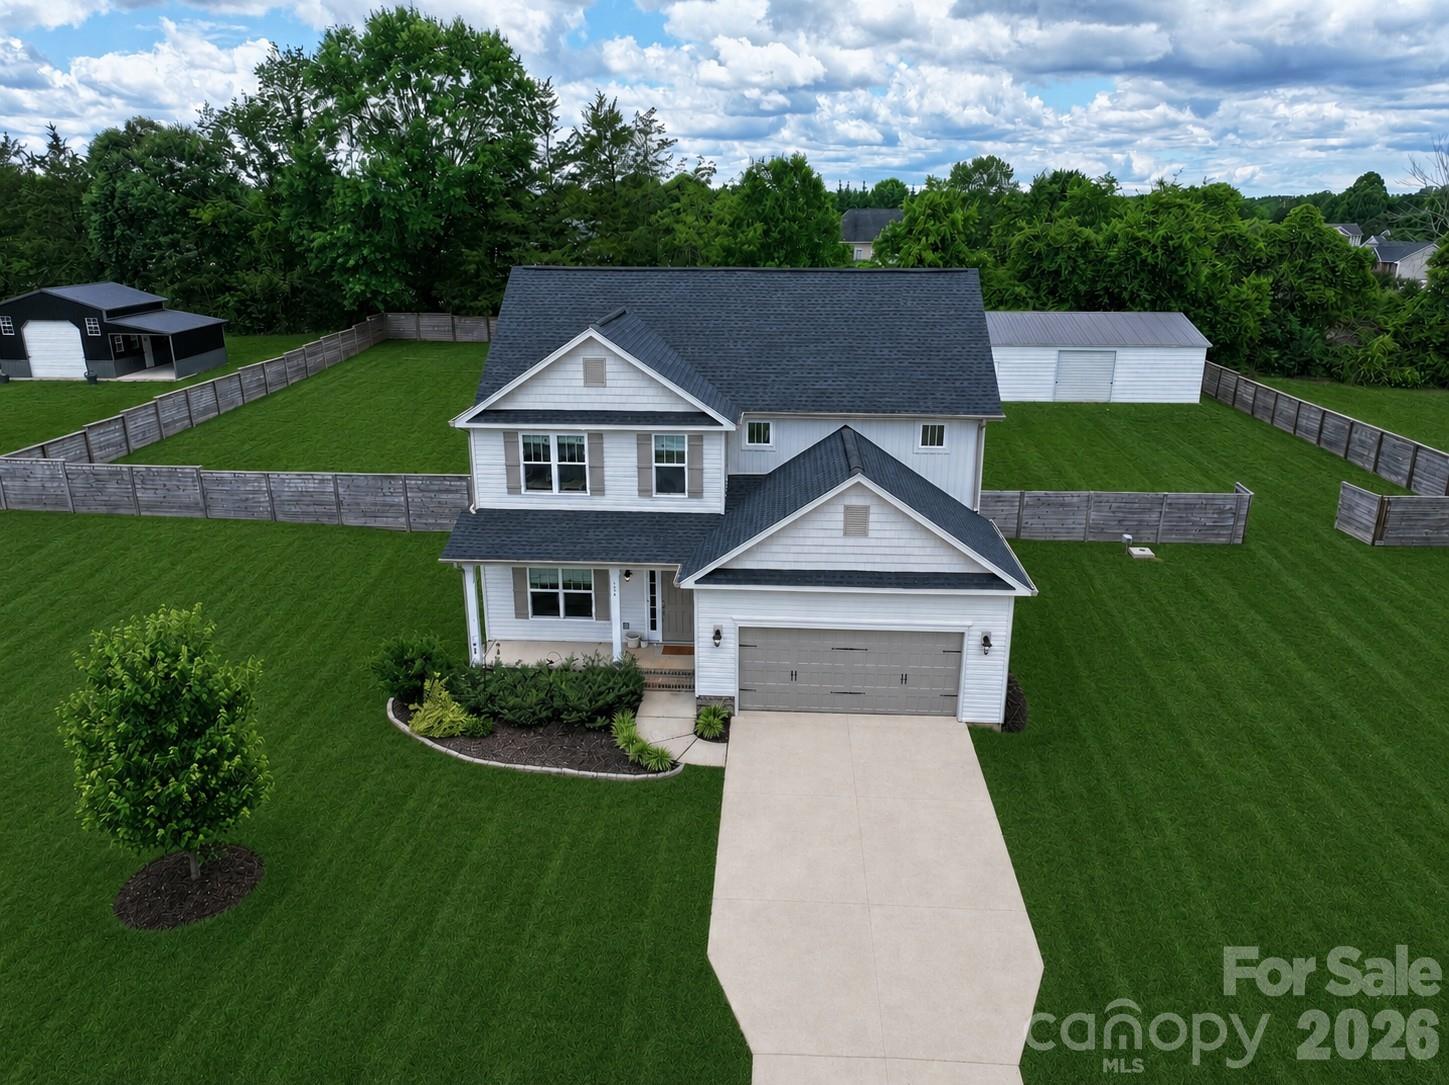
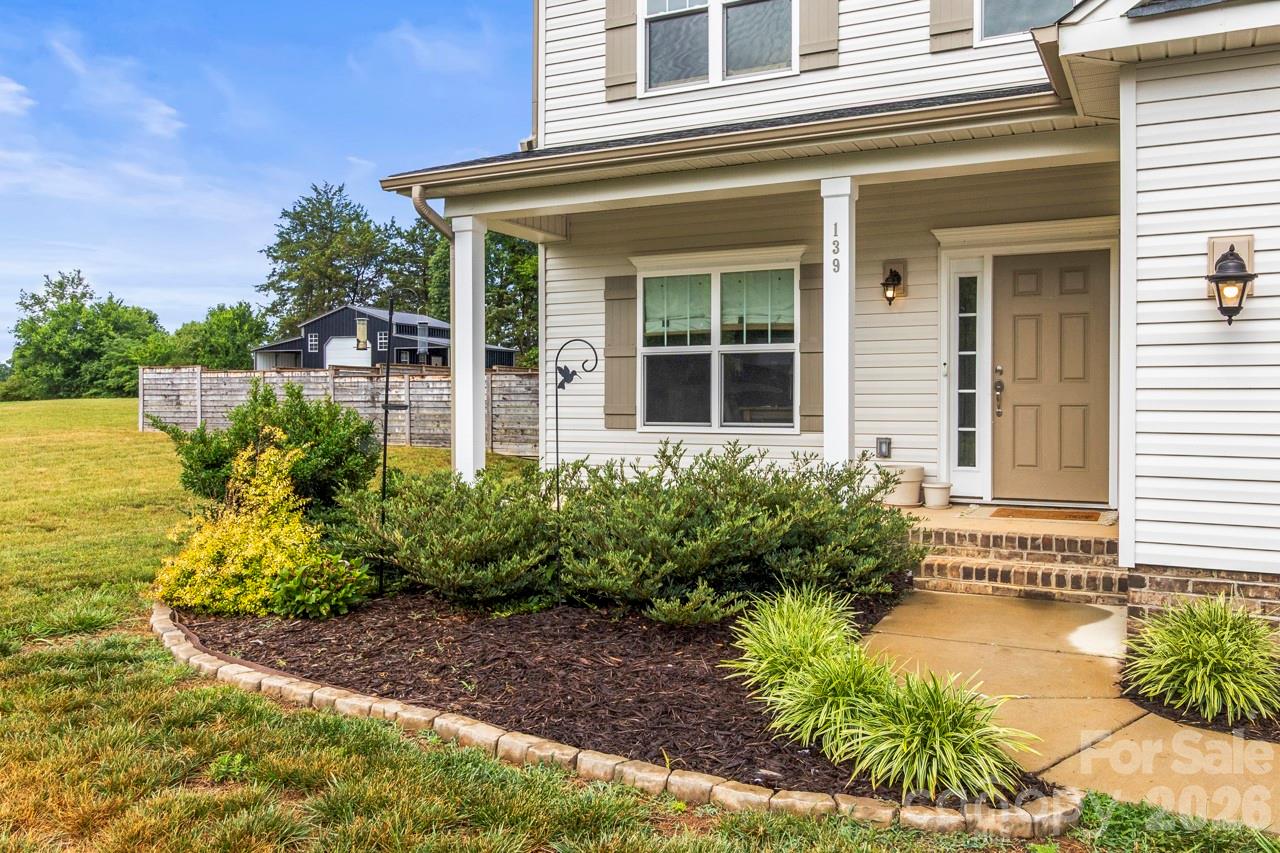
Beautiful 4 bedroom two and half bath home located in a private area of Mocksville. Includes a 1520 sq ft steel garage building with level concrete floor in back yard! Perfect for car enthusiasts or small business owners. NO HOA! As you enter through the nice foyer, you’ll find a French door entrance to the office/flex room. Continuing down the hallway, you’ll walk into the open concept living room featuring a gas fireplace. The kitchen offers great cabinet and counter space, a large island with quartz countertops and pendant lights. A bright sunroom sits right off the main living area and kitchen. The home is filled with natural light thanks to a great window package. Upstairs, the primary suite offers a large walk-in closet, private bath with double vanity and garden tub. Three additional bedrooms with nice size closets. All wooden type upscale window treatments convey. The backyard is tree-lined to the rear with a full wooden privacy fence covering the back yard. The possibilities are endless for the steel building. You can not find a home like this with a shop and No HOA. Recently serviced HVAC system. County Water. No Well Propane tank is leased Detached steel building in back yard with concrete floor 40 x 30 Indoor shop space (1200 sq ft) 40 x 8 covered concrete pad Over all building size 1520 sq ft - Roll up door side has 10' tall ceiling - Other side ceiling 8' - The center height is 14' - 10' roll up door - 4" thick concrete floor and 12" footers with rebar
 “The data relating to real estate on this website derive in part from the Internet Data Exchange program. Brokers make an effort to deliver accurate information, but buyers should independently verify any information on which they will rely in a transaction. All properties are subject to prior sale, change or withdrawal. Neither The M Homes Group nor any listing broker shall be responsible for any typographical errors, misinformation, or misprints, and they shall be held totally harmless from any damages arising from reliance upon this data. This data is provided exclusively for consumers’ personal, non-commercial use and may not be used for any purpose other than to identify prospective properties they may be interested in purchasing. © 2026 Carolina Multiple Listing Services, Inc.”

/u.realgeeks.media/mhomesgroup/black_logo/logo_black_MHG.PNG)