




Listing courtesy of Howard Hanna Allen Tate Davidson. donna.galinsky@allentate.com
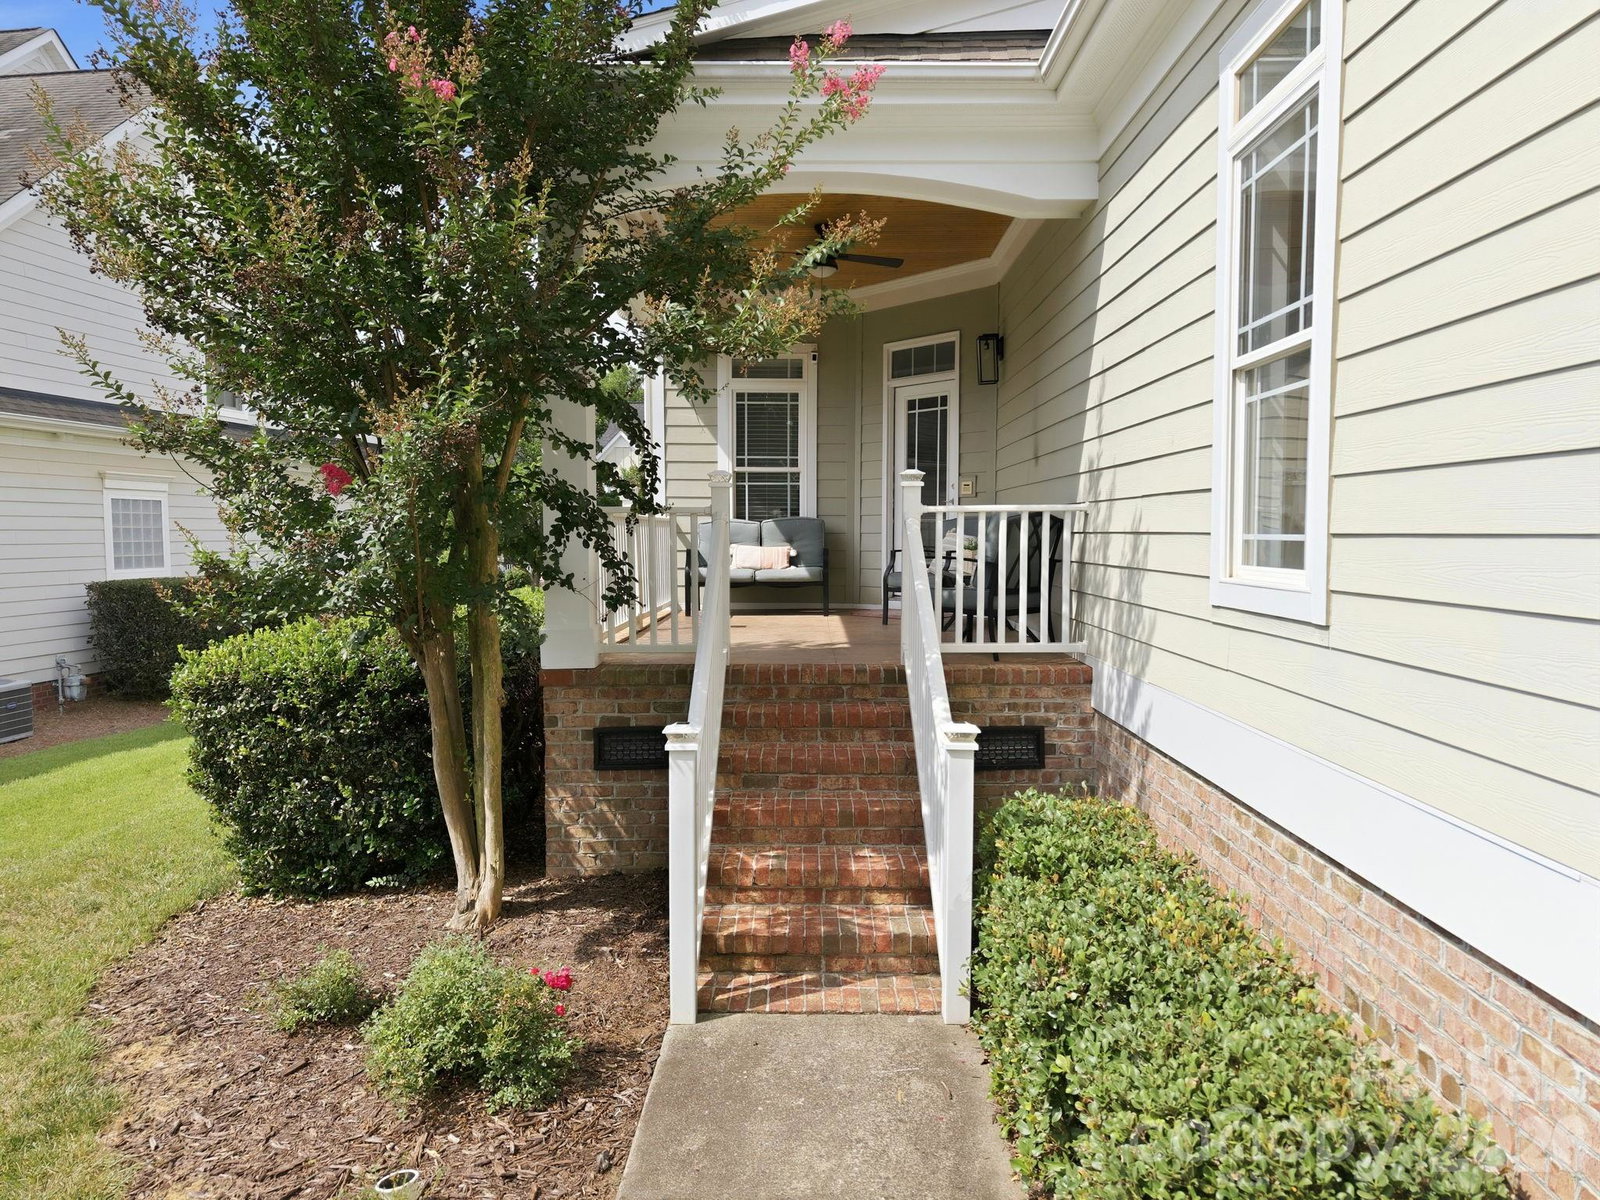
Welcome home to this beautifully updated 4-bedroom, 3.5-bath residence that perfectly blends comfort, style, and convenience. Thoughtfully designed with a highly sought-after primary suite on the main level, this home offers a spacious retreat featuring a spa-inspired bath with a soaking tub, dual vanities, separate shower, and a generous walk-in closet. The light-filled floor plan provides plenty of room to spread out, with three additional bedrooms upstairs plus a versatile bonus/flex room ideal for a media room, playroom, home office, or guest retreat. It is a move-in-ready space you'll love coming home to. Step outside and unwind on the charming wraparound porch, perfect for morning coffee, evening relaxation, or gathering with family and friends. Enjoy an exceptional lifestyle with HOA dues that include basic cable, internet, and access to outstanding community amenities, including a clubhouse, pool, fitness center, playground, basketball and tennis courts, volleyball court, picnic areas, and sidewalks throughout the neighborhood. Private greenway access behind the home. Easy walk to pool and playground. Lowes Foods just opened almost next door! Easy access though the neighborhood! Conveniently located just minutes from I-85, shopping, dining, and everyday conveniences, this home offers the perfect combination of space, updates, and community amenities.
 “The data relating to real estate on this website derive in part from the Internet Data Exchange program. Brokers make an effort to deliver accurate information, but buyers should independently verify any information on which they will rely in a transaction. All properties are subject to prior sale, change or withdrawal. Neither The M Homes Group nor any listing broker shall be responsible for any typographical errors, misinformation, or misprints, and they shall be held totally harmless from any damages arising from reliance upon this data. This data is provided exclusively for consumers’ personal, non-commercial use and may not be used for any purpose other than to identify prospective properties they may be interested in purchasing. © 2026 Carolina Multiple Listing Services, Inc.”

/u.realgeeks.media/mhomesgroup/black_logo/logo_black_MHG.PNG)