






Listing courtesy of Premier Sotheby’s International Realty. 828-279-3980
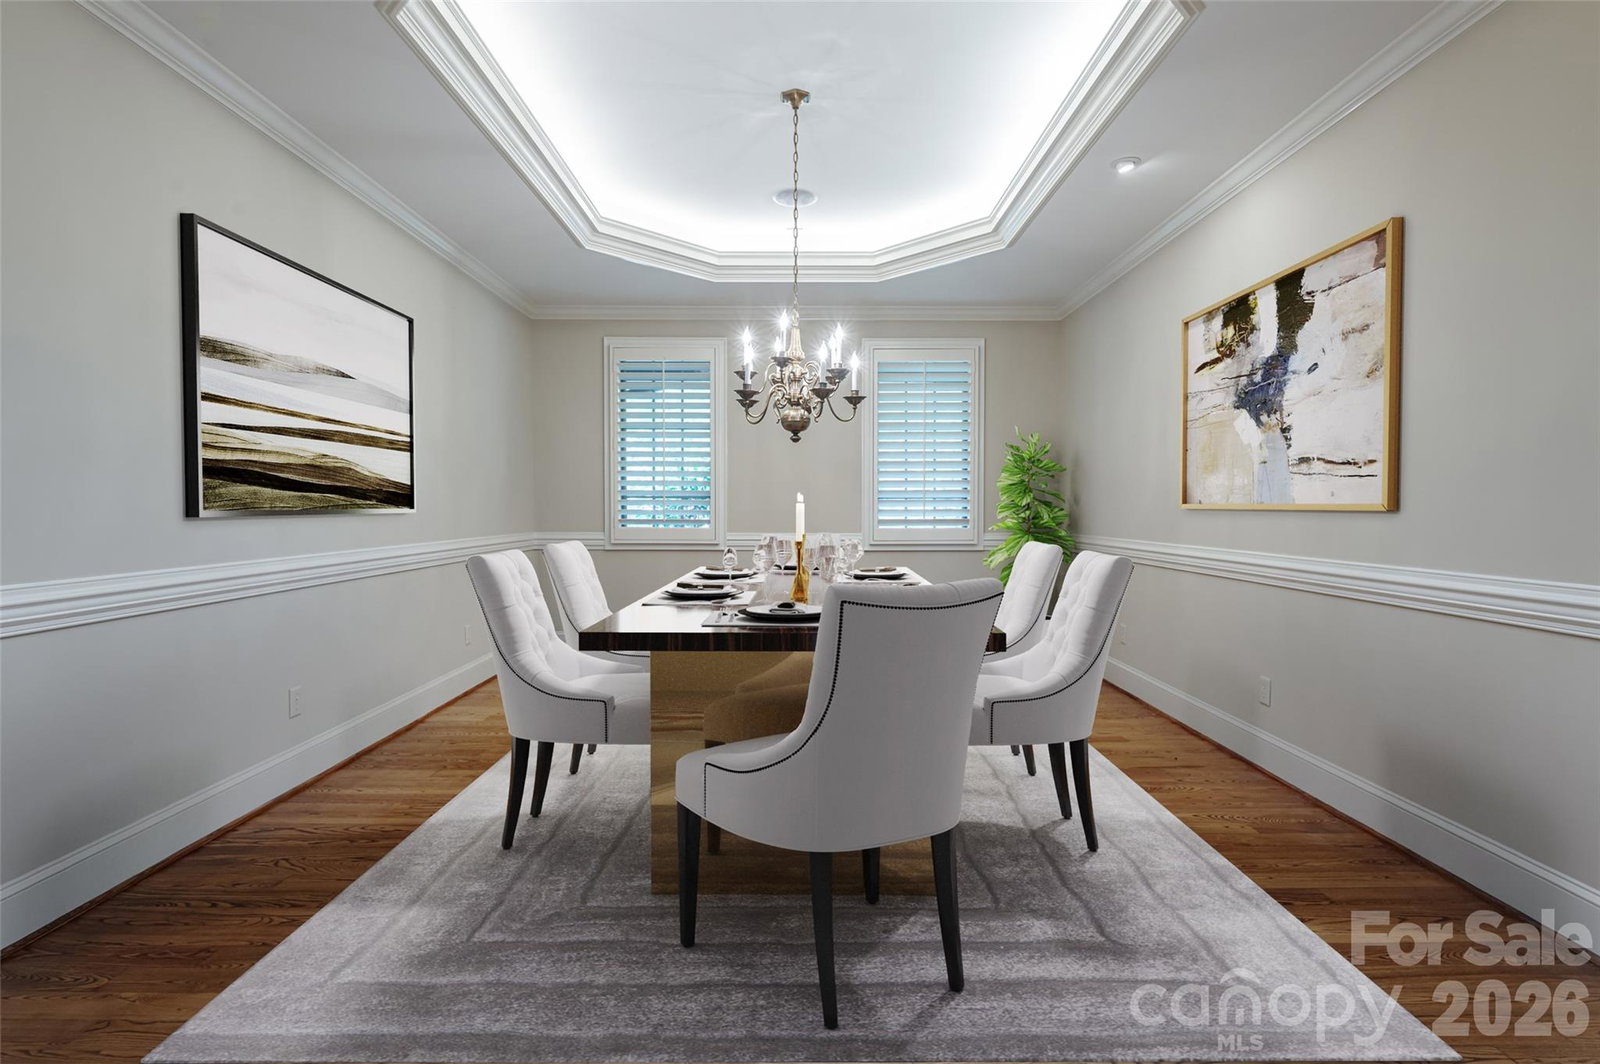
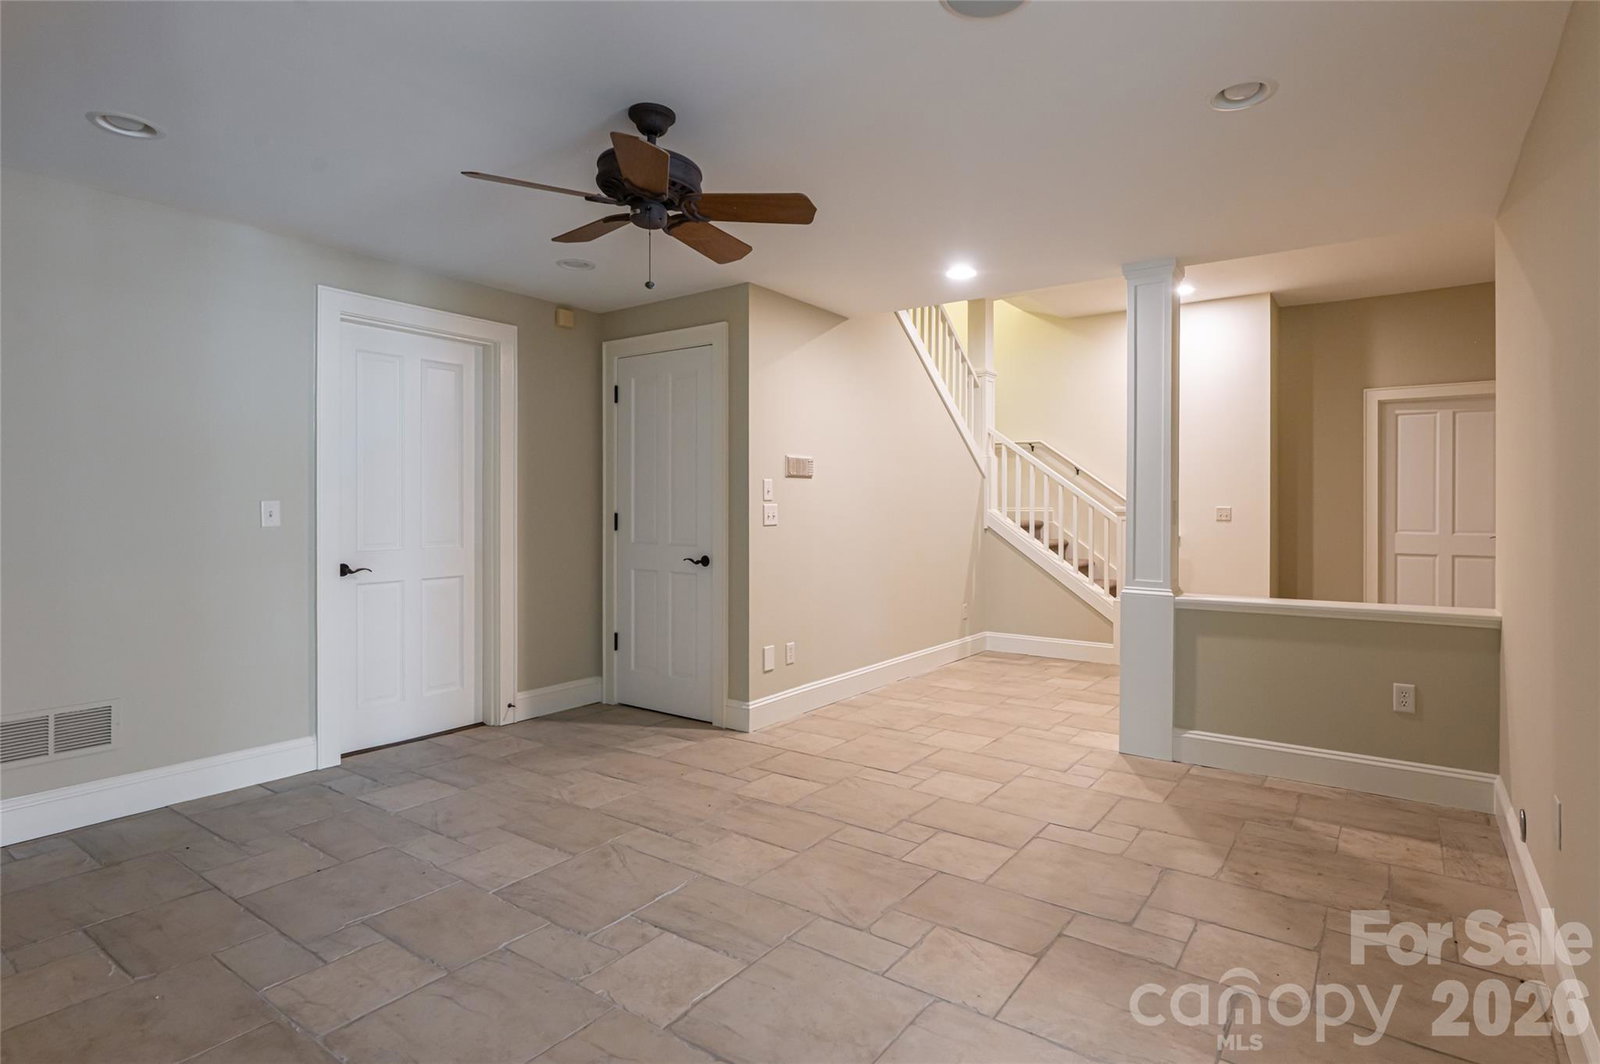
Welcome to an extraordinary waterfront residence in Biltmore Lake, where timeless craftsmanship, generous living spaces and an exceptional connection to nature create a home of rare distinction. A grand entry foyer sets the tone, introducing interiors designed for both refined entertaining and comfortable everyday living. The well-appointed kitchen anchors the heart of the home, flowing seamlessly into expansive gathering spaces filled with vaulted ceilings, natural light and framed by serene lake views. Five fireplaces, including those on the screened porch, outdoor deck, and lakeside lawn, create inviting spaces to gather in every season. The spacious screened porch, complete with a wood-burning fireplace, serves as a true outdoor living room, offering a peaceful retreat overlooking the water. Just beyond, the home's gently sloping lawn leads to the shoreline and provides easy access to Biltmore Lake's scenic 2.2-mile trail. Thoughtfully designed for year-round comfort, the main and upper levels each feature independently zoned heating and air conditioning with separate thermostats, while the lower level is heated for comfortable use throughout the cooler months. The daylight lower level offers remarkable flexibility, including a spacious great room with a fireplace; a room with rough-in plumbing ready for a future wet bar, kitchenette or additional bath and an expansive storage area with garage-door access, ideal for kayaks, canoes, bicycles, paddleboards and other outdoor equipment. A separate lockable storage room with a concrete floor provides secure space for lawn equipment or seasonal supplies. Future expansion opportunities abound. A substantial walk-in attic offers the potential for a media room, fitness studio, home office, playroom or additional bedroom, while an additional walk-in attic off one of the upstairs bedrooms presents the opportunity to create even more closet or storage space. With exceptional indoor and outdoor living lakeside, thoughtful functionality, abundant storage and an idyllic waterfront setting, this remarkable Biltmore Lake residence offers a lifestyle defined by beauty, comfort and effortless connection to the outdoors.
 “The data relating to real estate on this website derive in part from the Internet Data Exchange program. Brokers make an effort to deliver accurate information, but buyers should independently verify any information on which they will rely in a transaction. All properties are subject to prior sale, change or withdrawal. Neither The M Homes Group nor any listing broker shall be responsible for any typographical errors, misinformation, or misprints, and they shall be held totally harmless from any damages arising from reliance upon this data. This data is provided exclusively for consumers’ personal, non-commercial use and may not be used for any purpose other than to identify prospective properties they may be interested in purchasing. © 2026 Carolina Multiple Listing Services, Inc.”

/u.realgeeks.media/mhomesgroup/black_logo/logo_black_MHG.PNG)