


+19199079906
The M Homes Group




Listing courtesy of Keller Williams Ballantyne Area. TaraPoole@kw.com
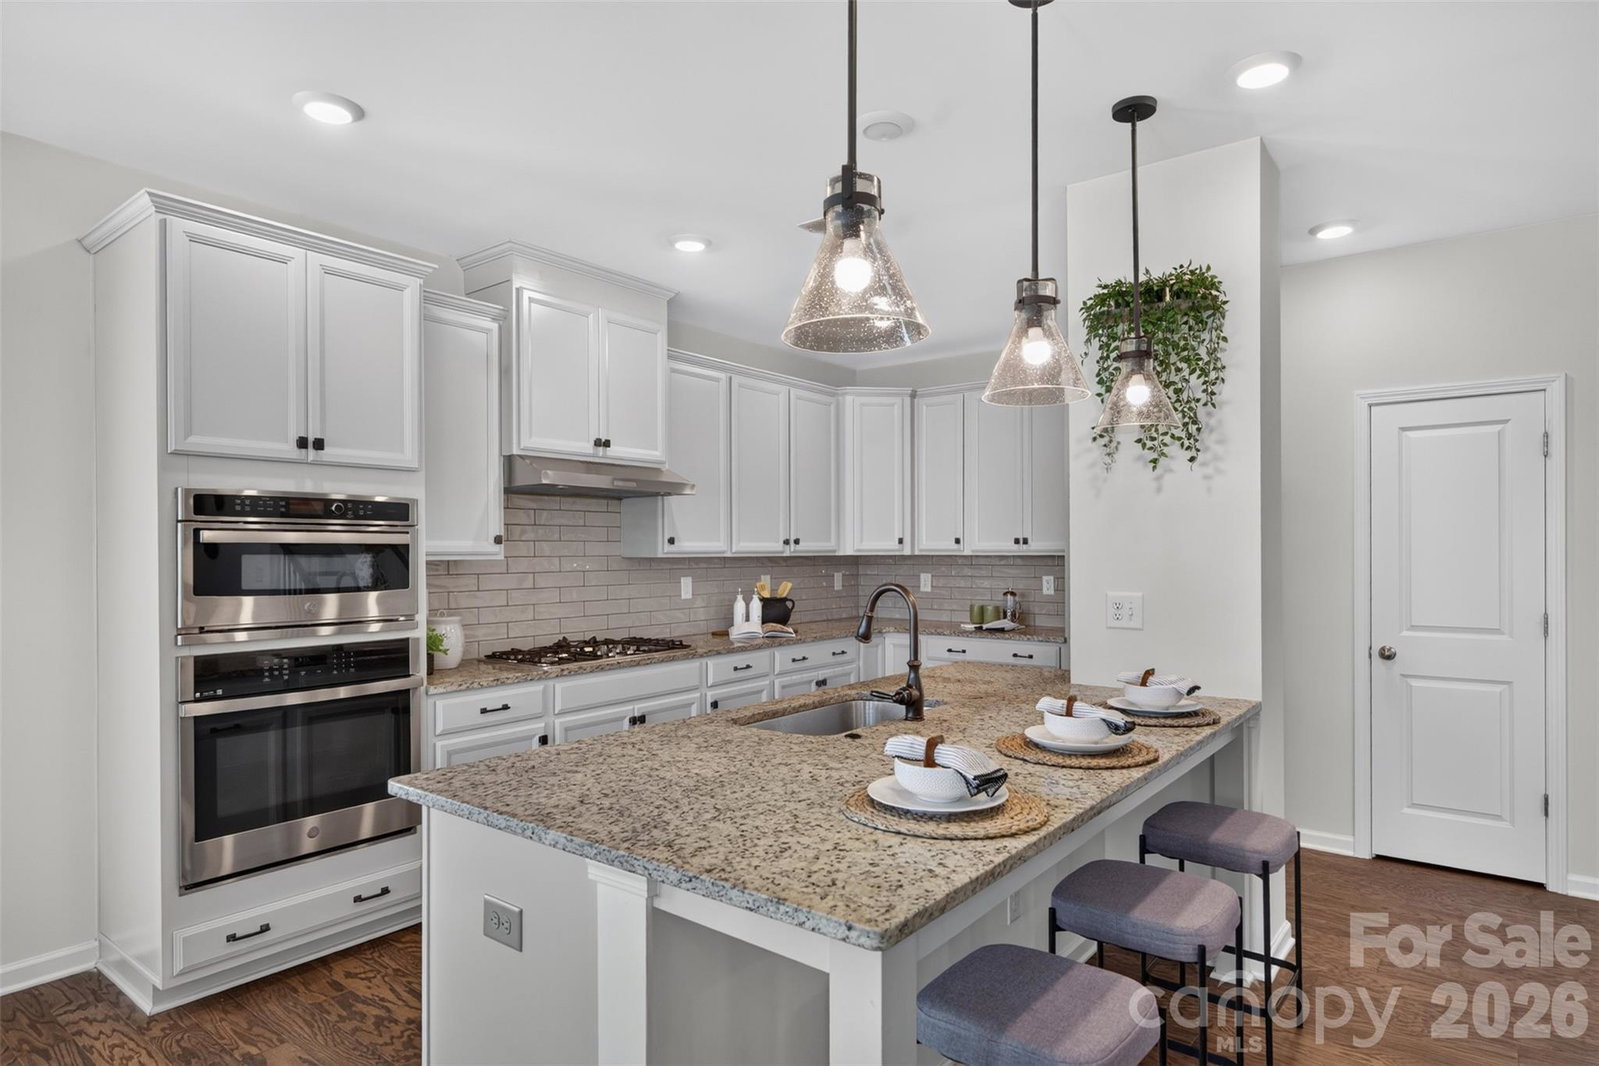
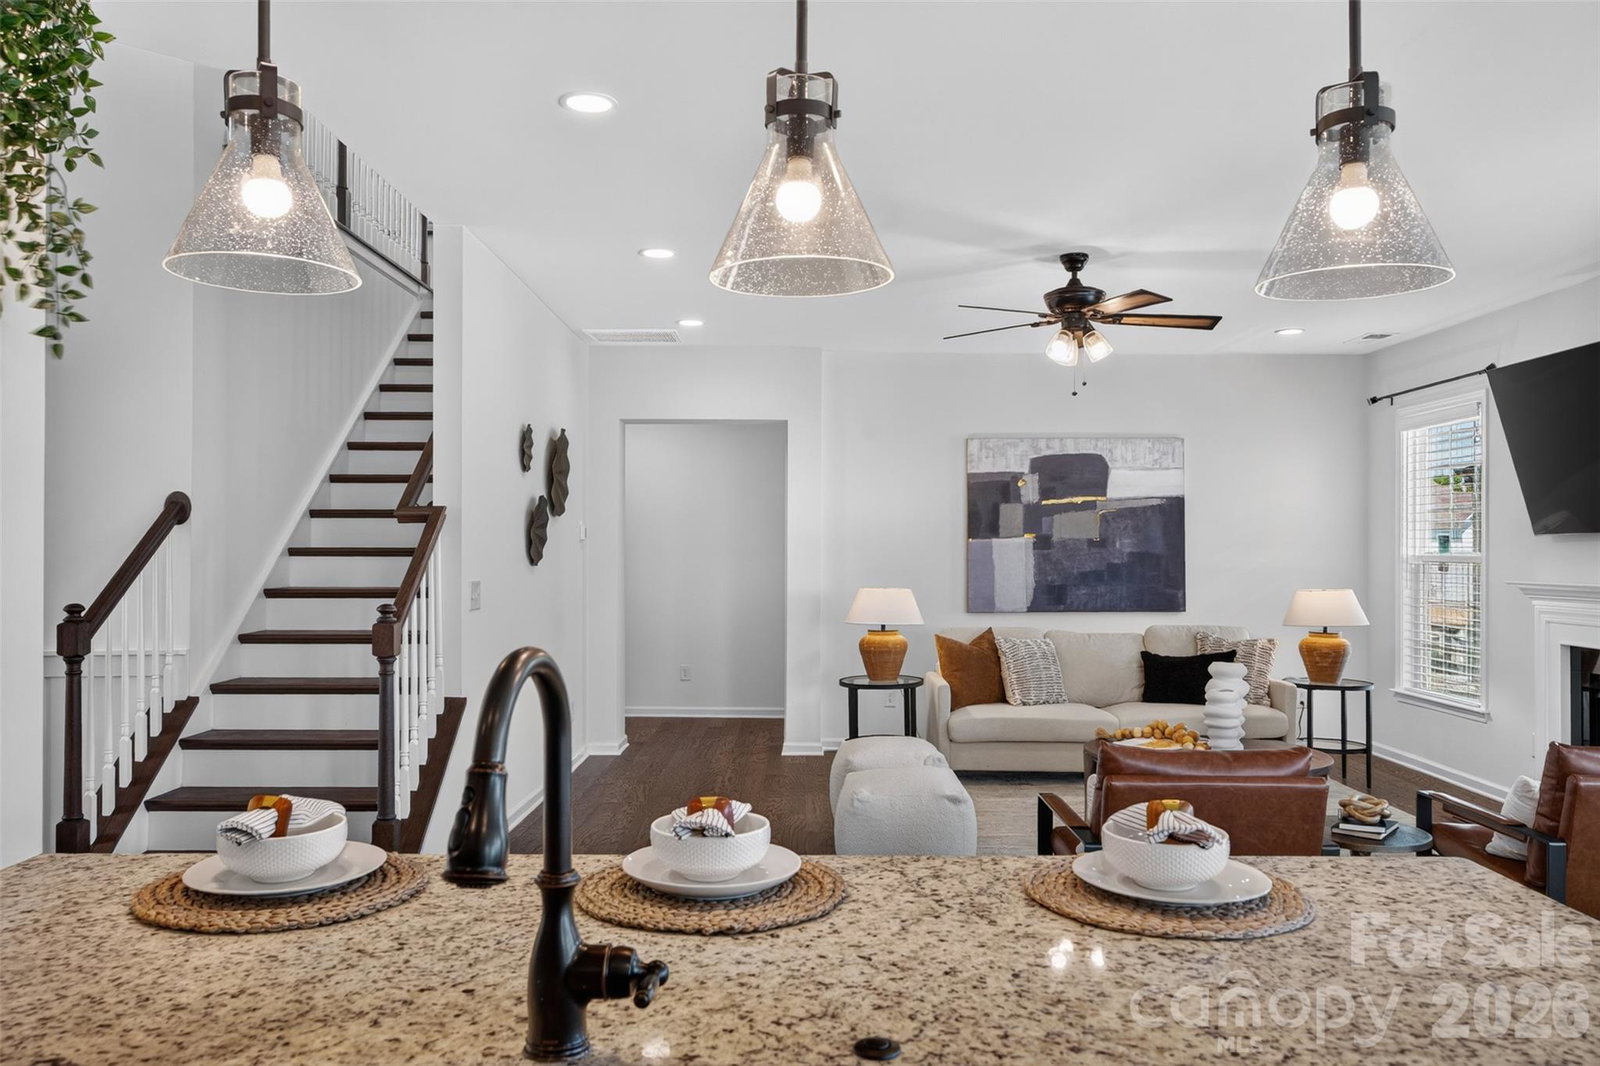
Move-in ready and beautifully appointed, this 4-bedroom, 3-bath home is nestled in the highly sought-after Covington community, just minutes from Charlotte’s desirable Ballantyne area, known for its premier shopping, dining, and convenient access to major highways. A dramatic two-story foyer welcomes you into a thoughtfully designed floor plan featuring wide-plank wood flooring and a timeless neutral palette throughout. The spacious dining room is ideal for hosting family and friends, while the chef-inspired kitchen is the heart of the home with white cabinetry, wall ovens, gas cooktop with vented hood, stainless steel single bowl sink, oversized island with seating, sunlit breakfast area, and generous pantry. The main level also offers a comfortable family room with a gas fireplace and a private guest bedroom with access to a full bath. Step outside to the patio and covered gazebo, creating the perfect setting for morning coffee or evening unwinding. Upstairs, the primary suite serves as a true retreat, featuring a tray ceiling, expansive walk-in closet, and spa-like en suite bath with an impressive custom-tiled walk-in shower and dual-sink vanity. An oversized loft with huge walk-in-closet provides exceptional flex space for recreation, entertaining or a media room. Two additional bedrooms, another full bath, and a conveniently located laundry room complete the second level. Voice and tech enabled lights in kitchen, family room and front patio. Covington residents enjoy wonderful amenities, including a community pool, clubhouse, and playground.
 “The data relating to real estate on this website derive in part from the Internet Data Exchange program. Brokers make an effort to deliver accurate information, but buyers should independently verify any information on which they will rely in a transaction. All properties are subject to prior sale, change or withdrawal. Neither The M Homes Group nor any listing broker shall be responsible for any typographical errors, misinformation, or misprints, and they shall be held totally harmless from any damages arising from reliance upon this data. This data is provided exclusively for consumers’ personal, non-commercial use and may not be used for any purpose other than to identify prospective properties they may be interested in purchasing. © 2026 Carolina Multiple Listing Services, Inc.”

/u.realgeeks.media/mhomesgroup/black_logo/logo_black_MHG.PNG)